
Turn Your Loft into a Valuable Room
A well-executed loft conversion is often the most cost-effective way to add real space to a home. We design and build conversions that feel like a natural extra floor, not a converted attic — across Leeds, York, Harrogate and Wetherby.
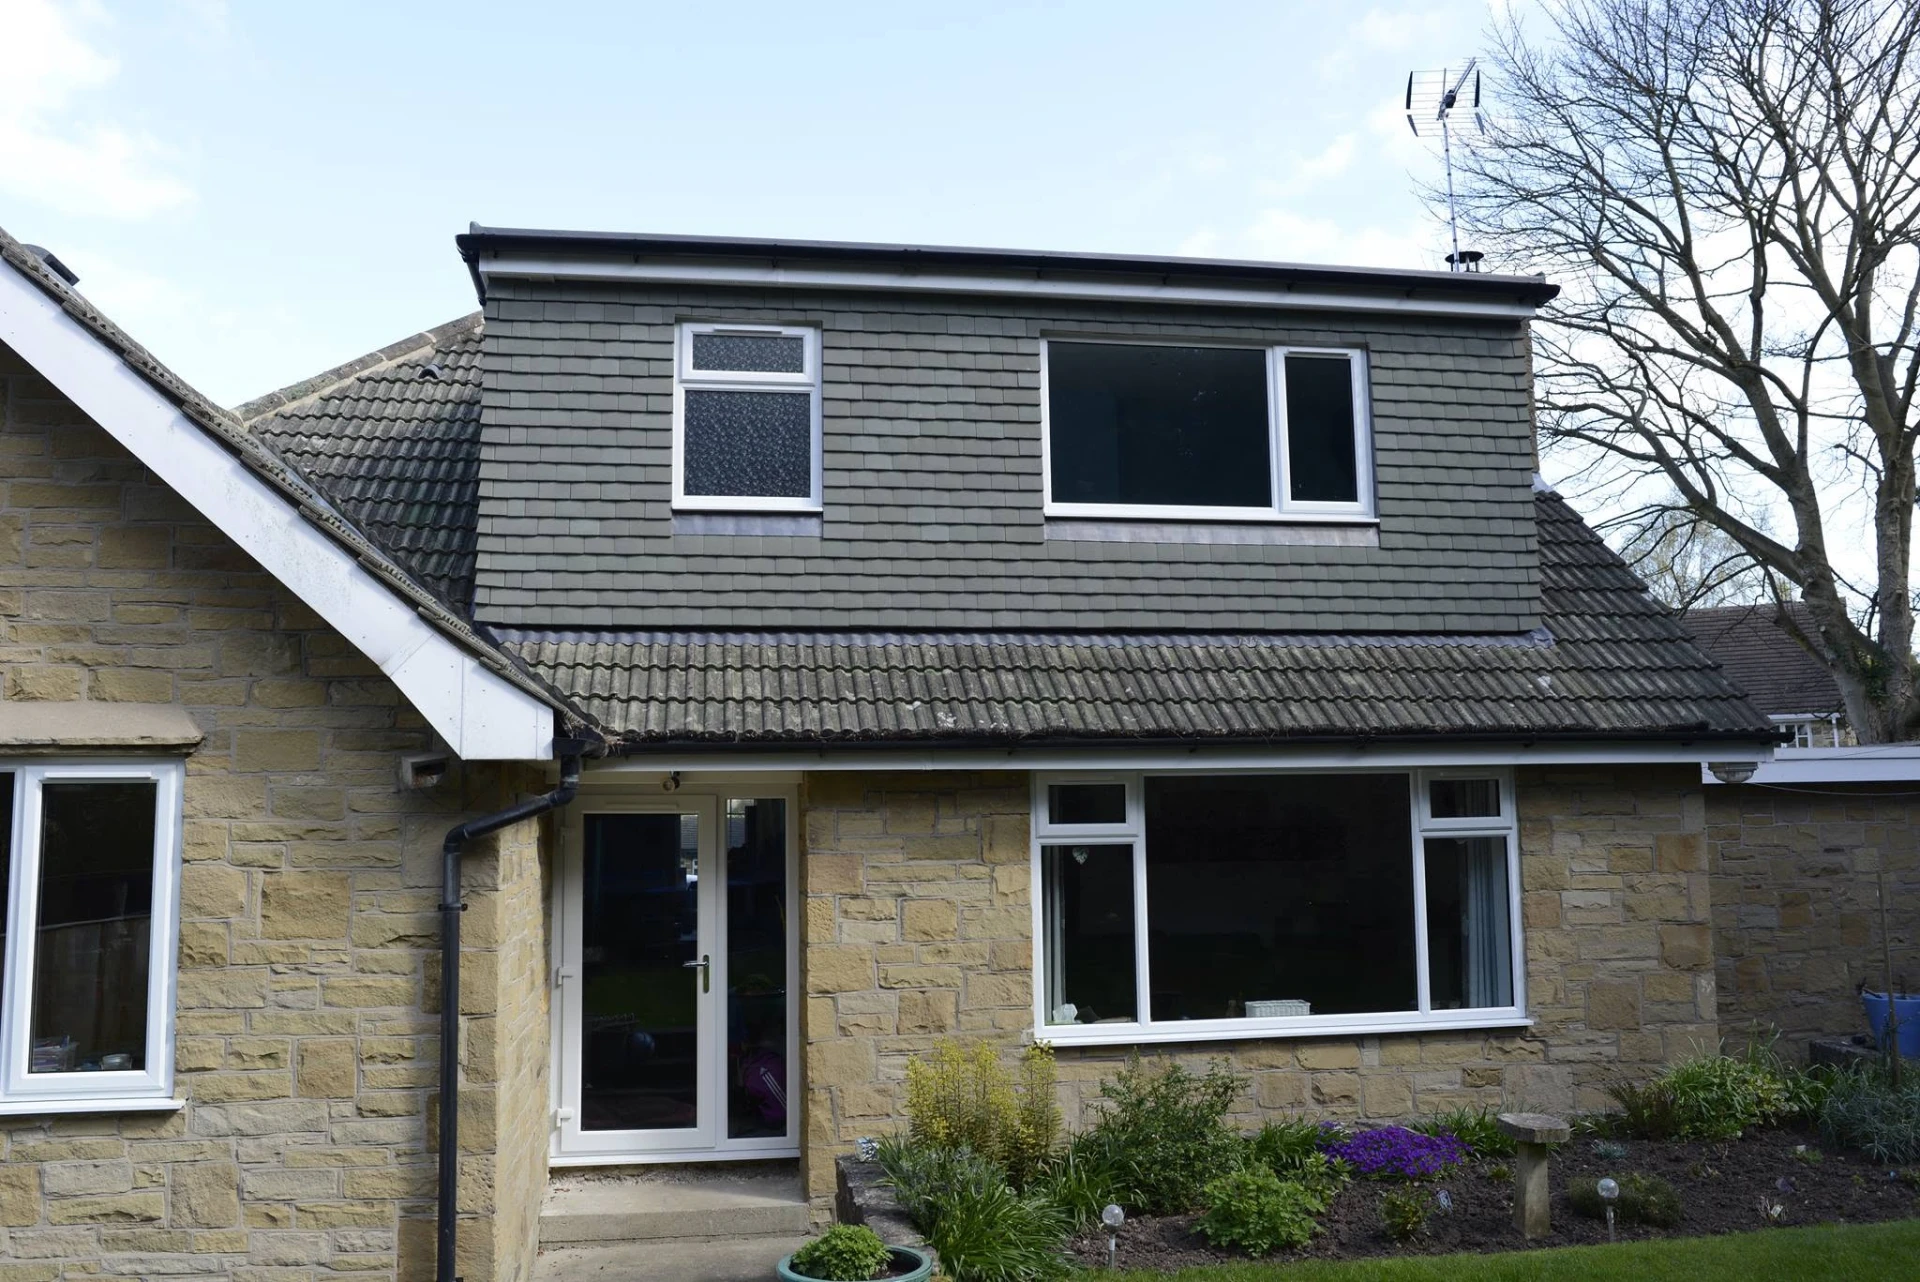
The Detail Makes The Difference
The difference between a good loft conversion and an average one is almost always in the detail - where the staircase lands, how the eaves storage is built in, how the finish matches the rest of the house. That's where our joinery background plays its part.
We handle the full structural build and every trade required, and we’ll tell you from the start if your loft isn’t a good candidate - no false promises to win the job.
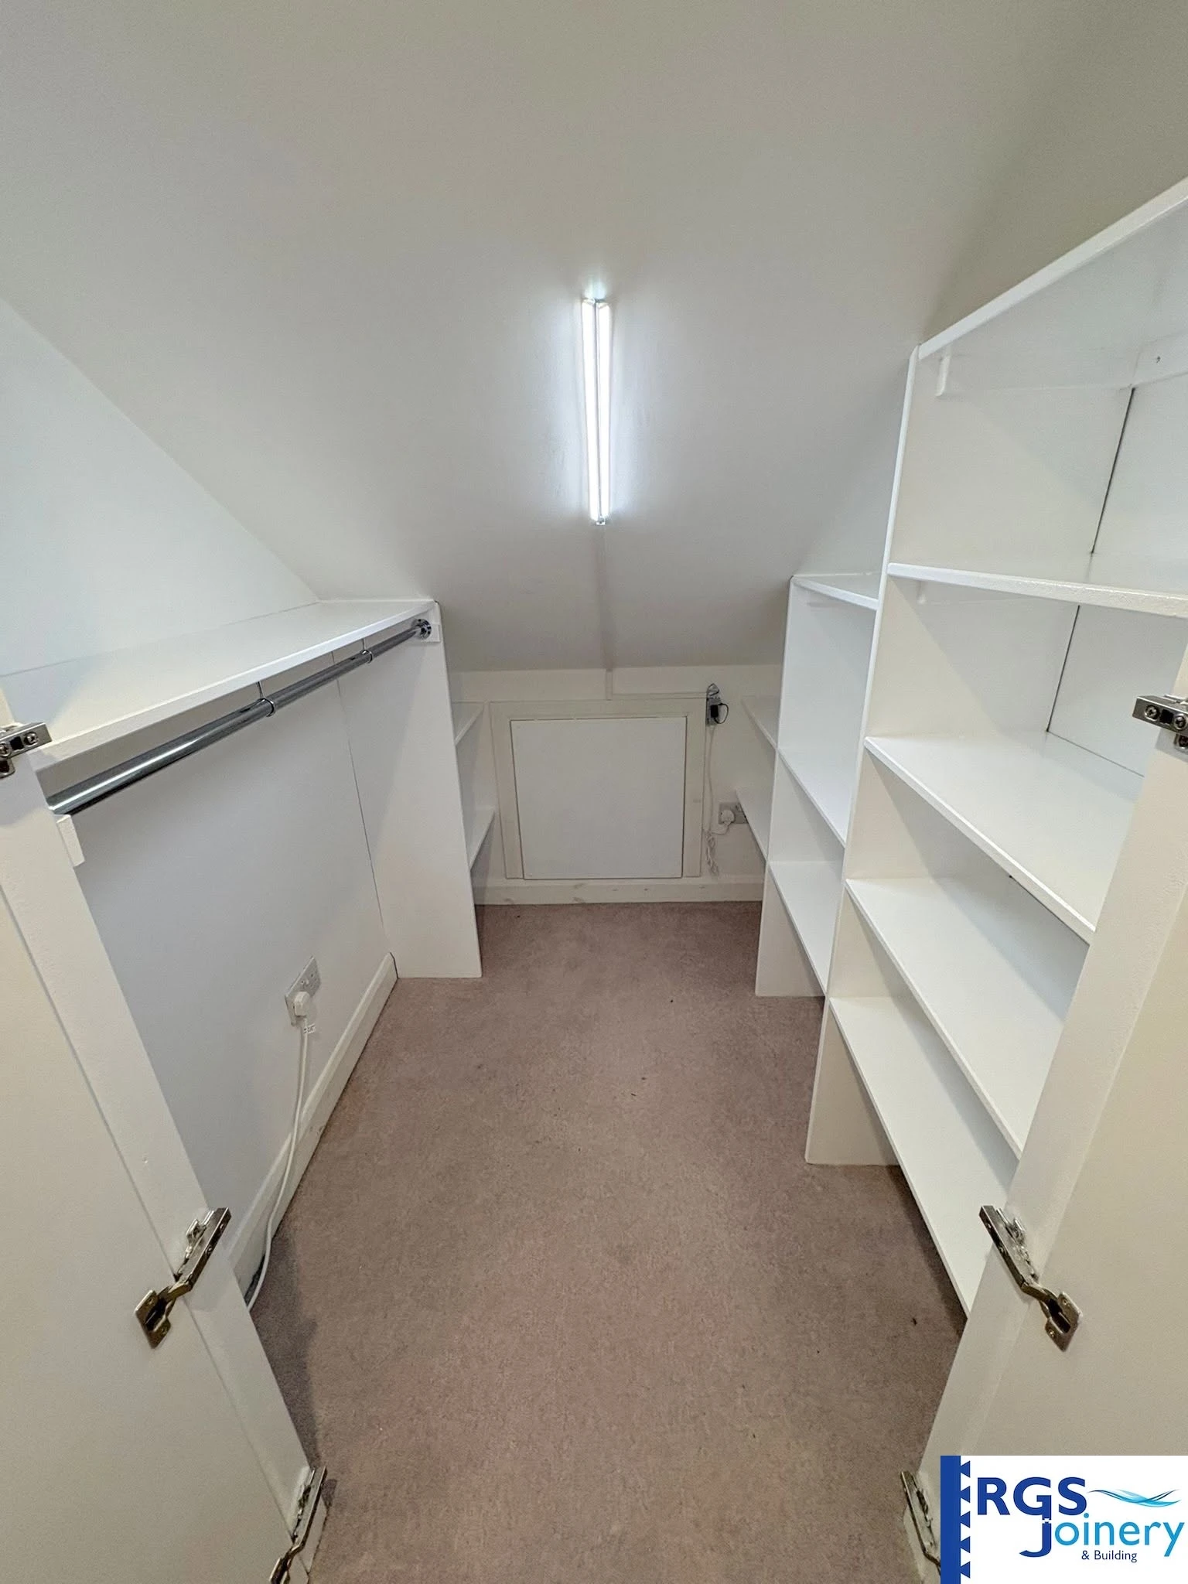
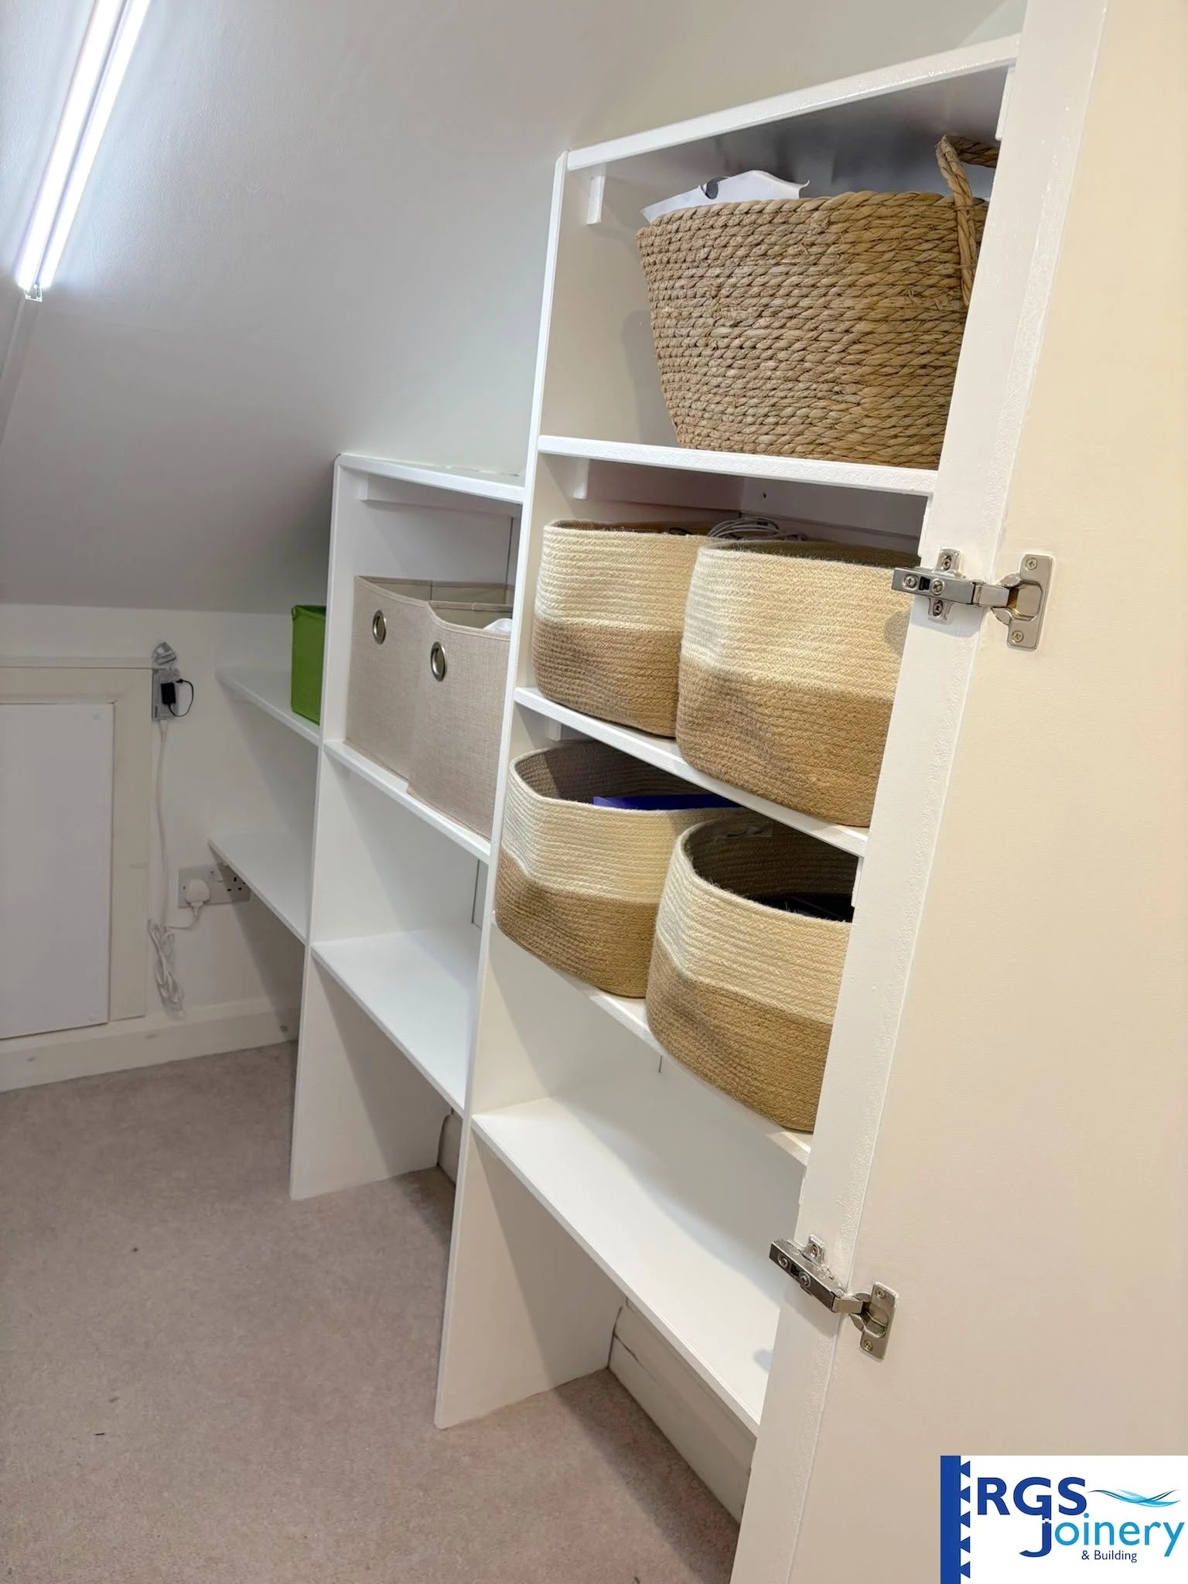
Loft conversions managed start to finish
Velux (rooflight) conversions
The simplest route to an extra room, with minimal change to your roofline.
Dormer conversions
Rear or side dormers for genuine standing headroom and floor space.
Hip-to-gable conversions
Straightening a hipped roof into a gable to unlock significant extra space.
Staircase design & installation
A new staircase positioned to work with your existing floor plan.
Insulation & building regulations
Full compliance on insulation, fire safety, and structural loading.
En-suites & storage
Bathrooms, eaves storage and built-in joinery designed around the roof shape.
Loft conversion and structural roofing projects we’ve built across Yorkshire
After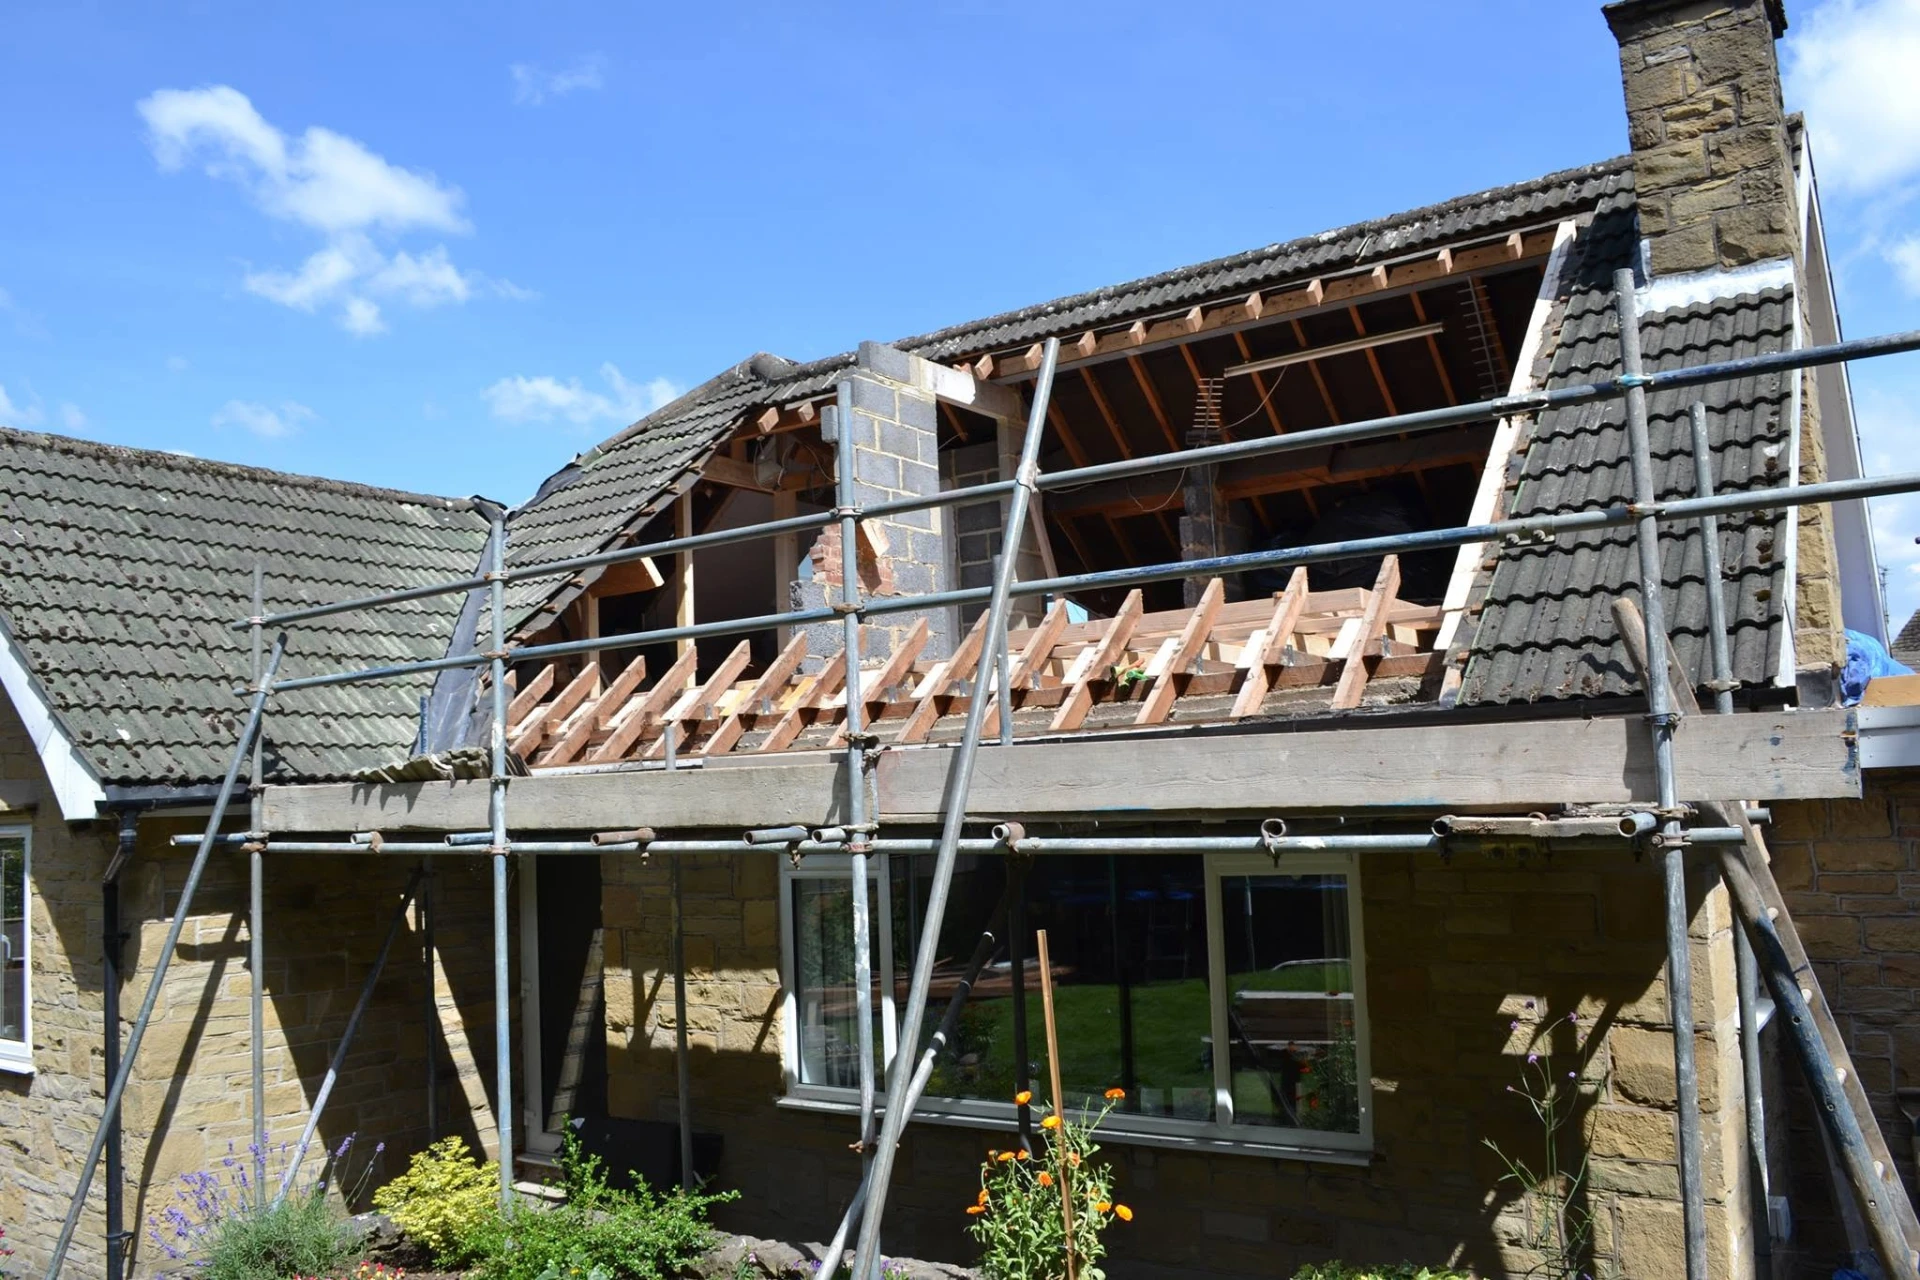 Before
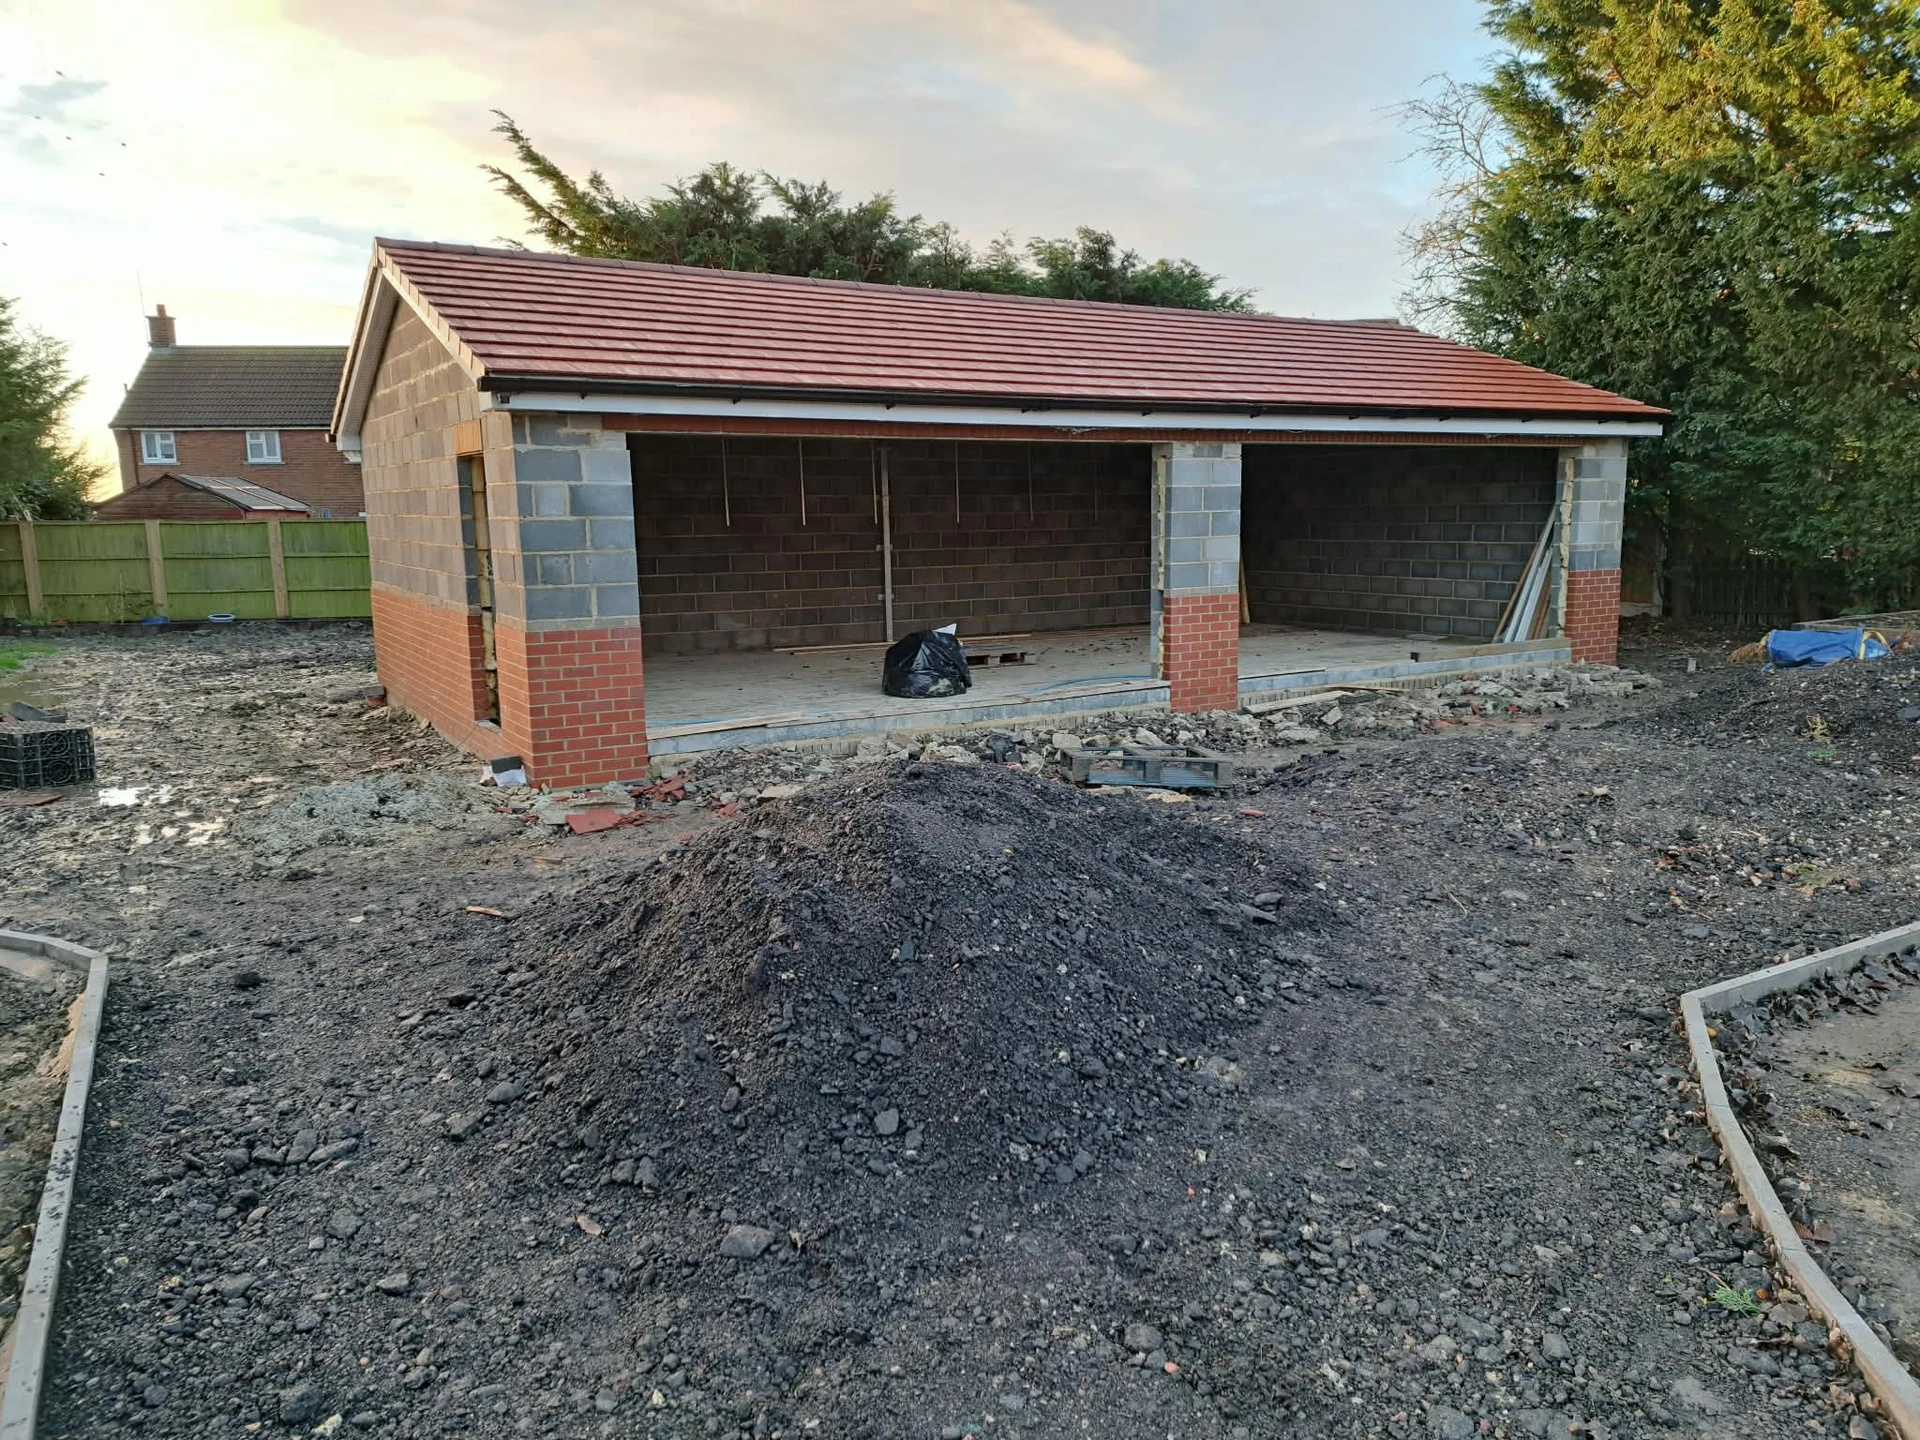 After
After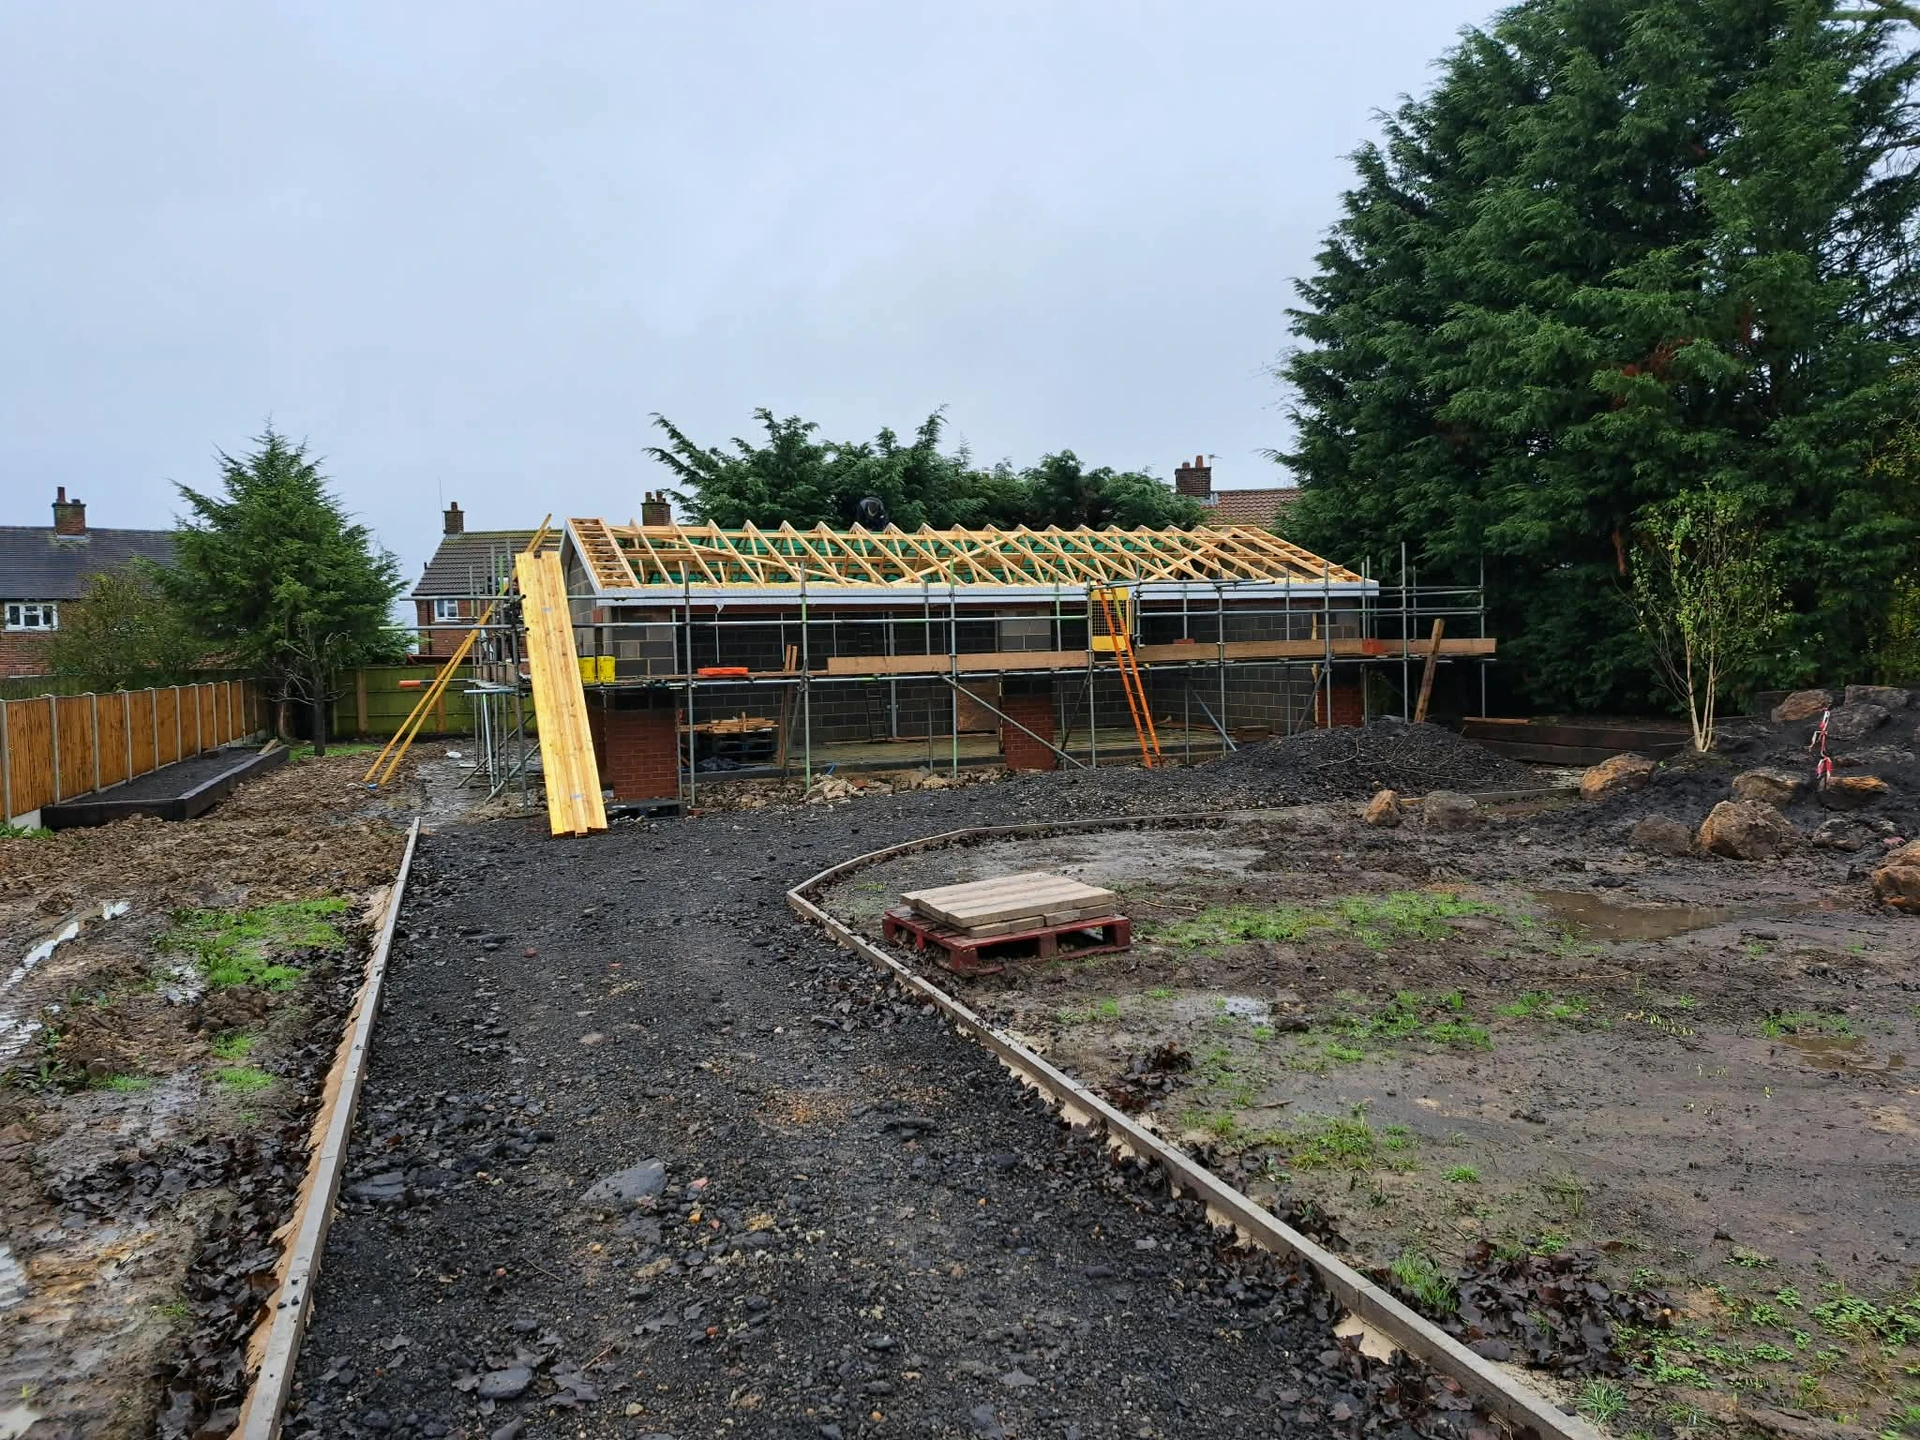 Before
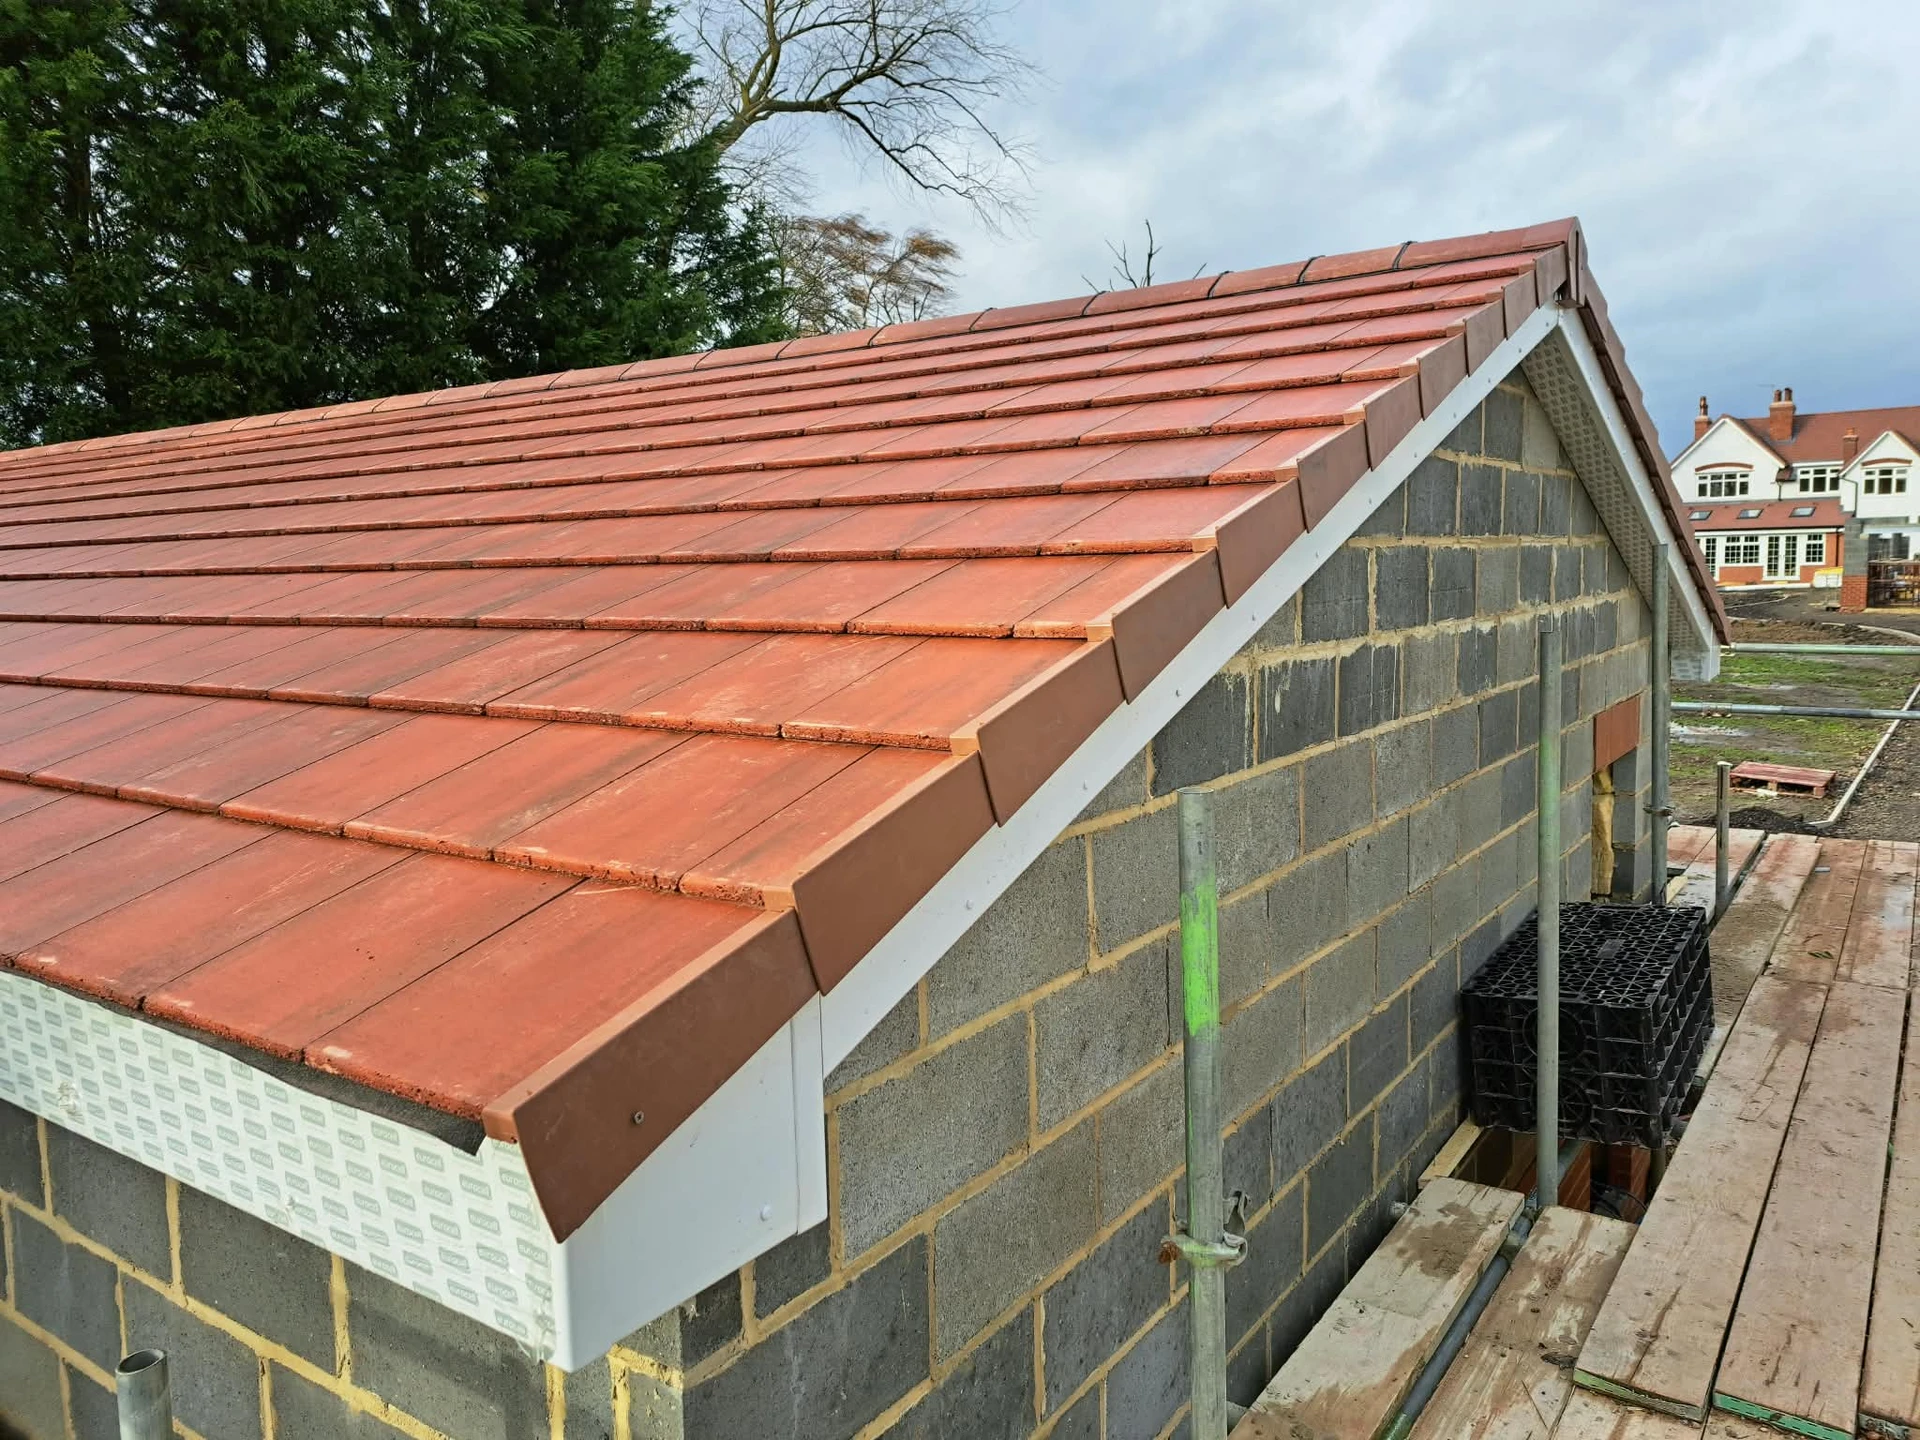 After
After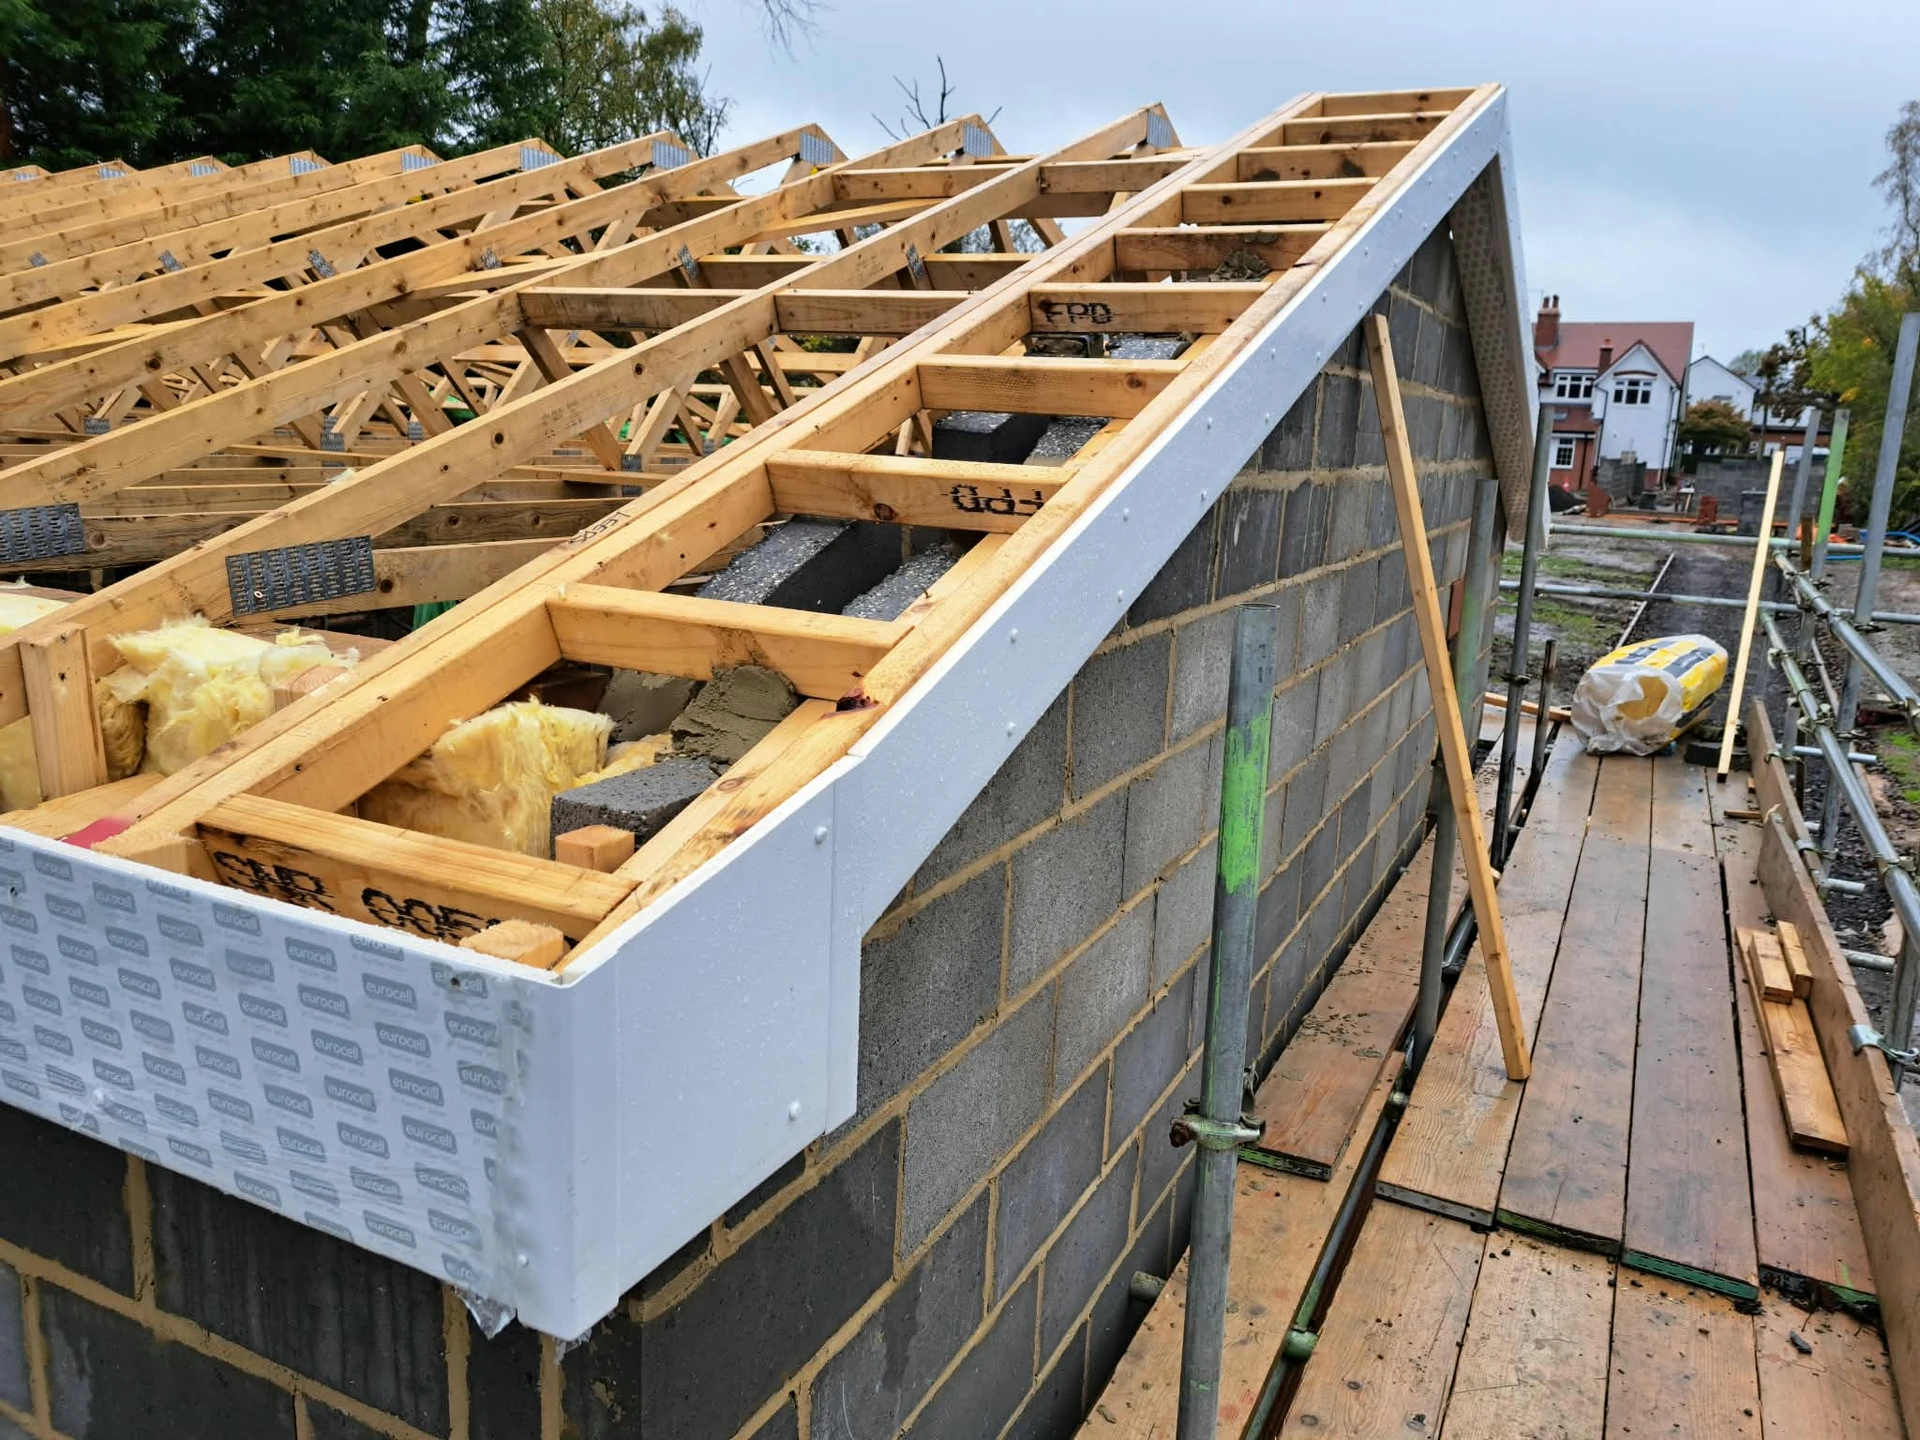 Before
Seen something you like?
If you’ve spotted a finish, a layout or a whole extension you love, let us know and we will make it possible!
Loft conversion questions, answered honestly
It depends on the type of conversion, roof structure and finish you want, so we can't give a figure for everyone. A survey lets us give you an accurate quote rather than a guess.