Knocking through a wall to create an open-plan room typically costs £800 to £1,750 for a non-load-bearing wall and around £1,000 to £3,000 for a load-bearing wall with a steel beam, plus a structural engineer and building control. Planning permission is not usually needed, but taking out a load-bearing wall always needs building regulations approval.
Those figures cover the wall itself. Most knock-throughs are part of a bigger job, such as a new kitchen, moving doorways and replastering, which is where most of the budget goes. Below we explain the costs, the rules and the steps, using a family kitchen we opened up this autumn.
Key facts
- Non-load-bearing wall: roughly £800 to £1,750, depending on width (MyJobQuote, 2026)
- Load-bearing wall with steel: roughly £1,000 to £3,000, depending on width (MyJobQuote, 2026)
- Structural engineer's calculations: roughly £300 to £900 (MyJobQuote, 2026)
- Building control in Leeds: £450 including VAT for internal alterations up to £5,000 (Leeds City Council)
- Planning permission: not usually needed for internal walls, unless the house is listed
- Biggest thing people miss: fire escape routes when a kitchen opens onto the hallway and stairs
From our projects: a closed-off kitchen opened up for a young family
This young family found us through the Federation of Master Builders website. With small children, having the kitchen shut away from the main living area just wasn't working for them.
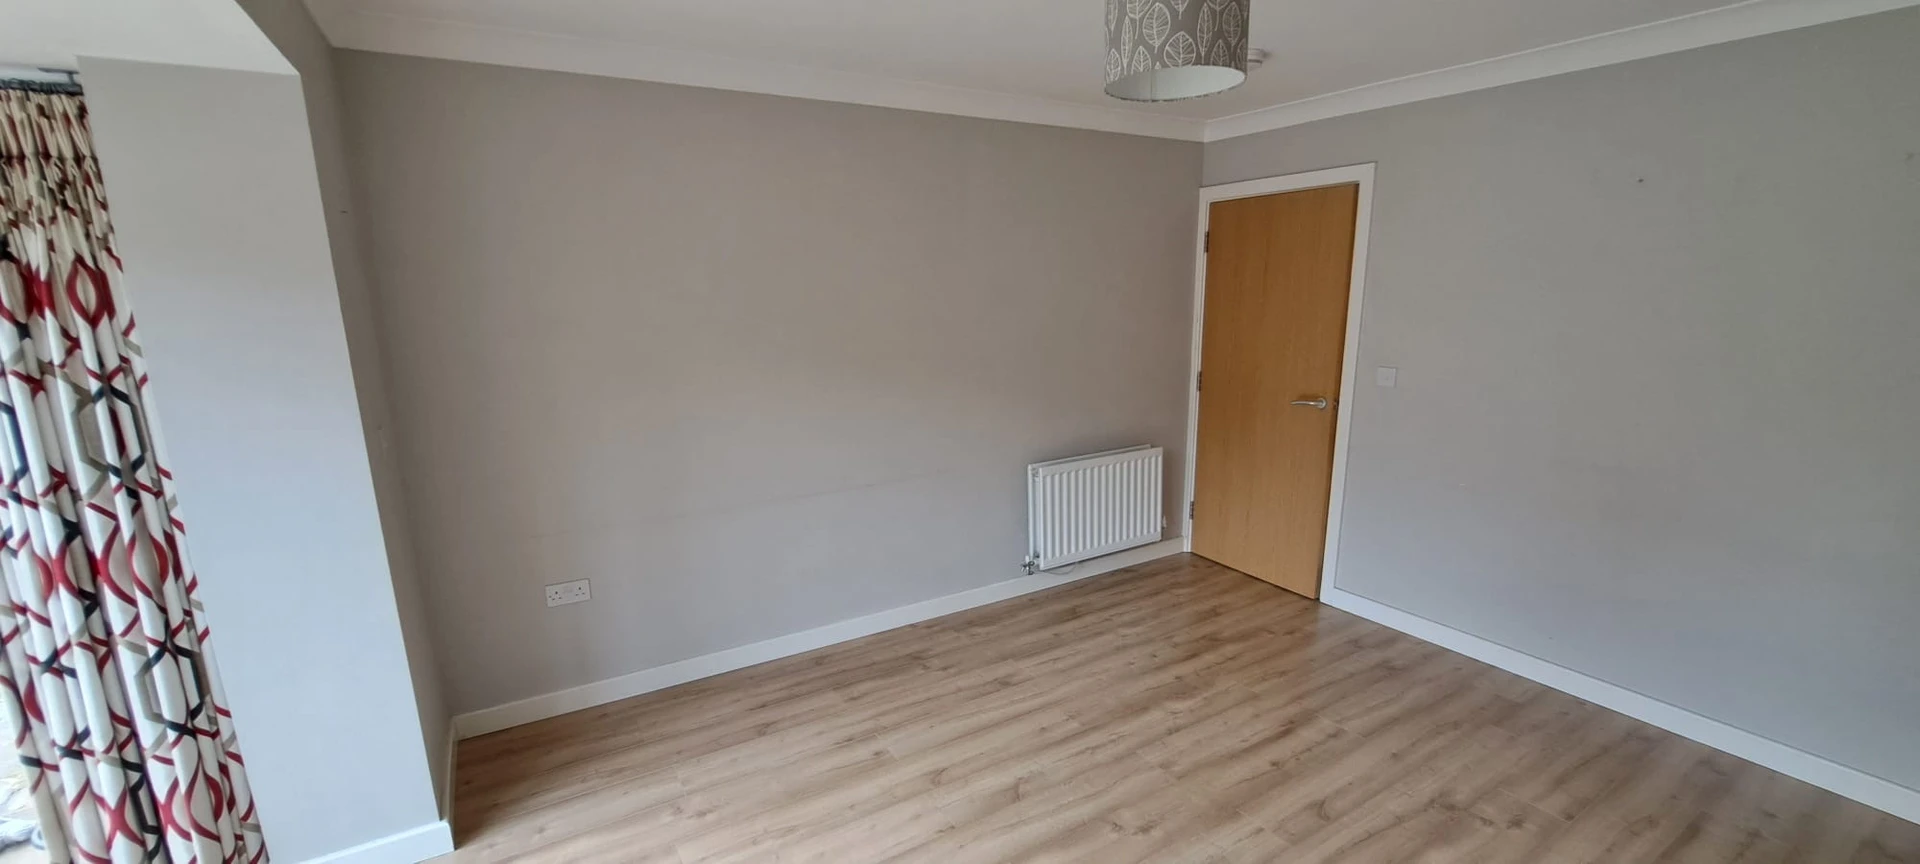
Working under a building notice, we:
- Removed the internal wall between the kitchen and the living area
- Bricked up the side entrance and the old kitchen doorway, so the new layout had usable wall space for units
- Replastered the room
- Fitted a Howdens kitchen with a breakfast bar and a walk-in larder
- Built a utility area with a sink in the garage, so the washing machine and dryer moved out of the kitchen
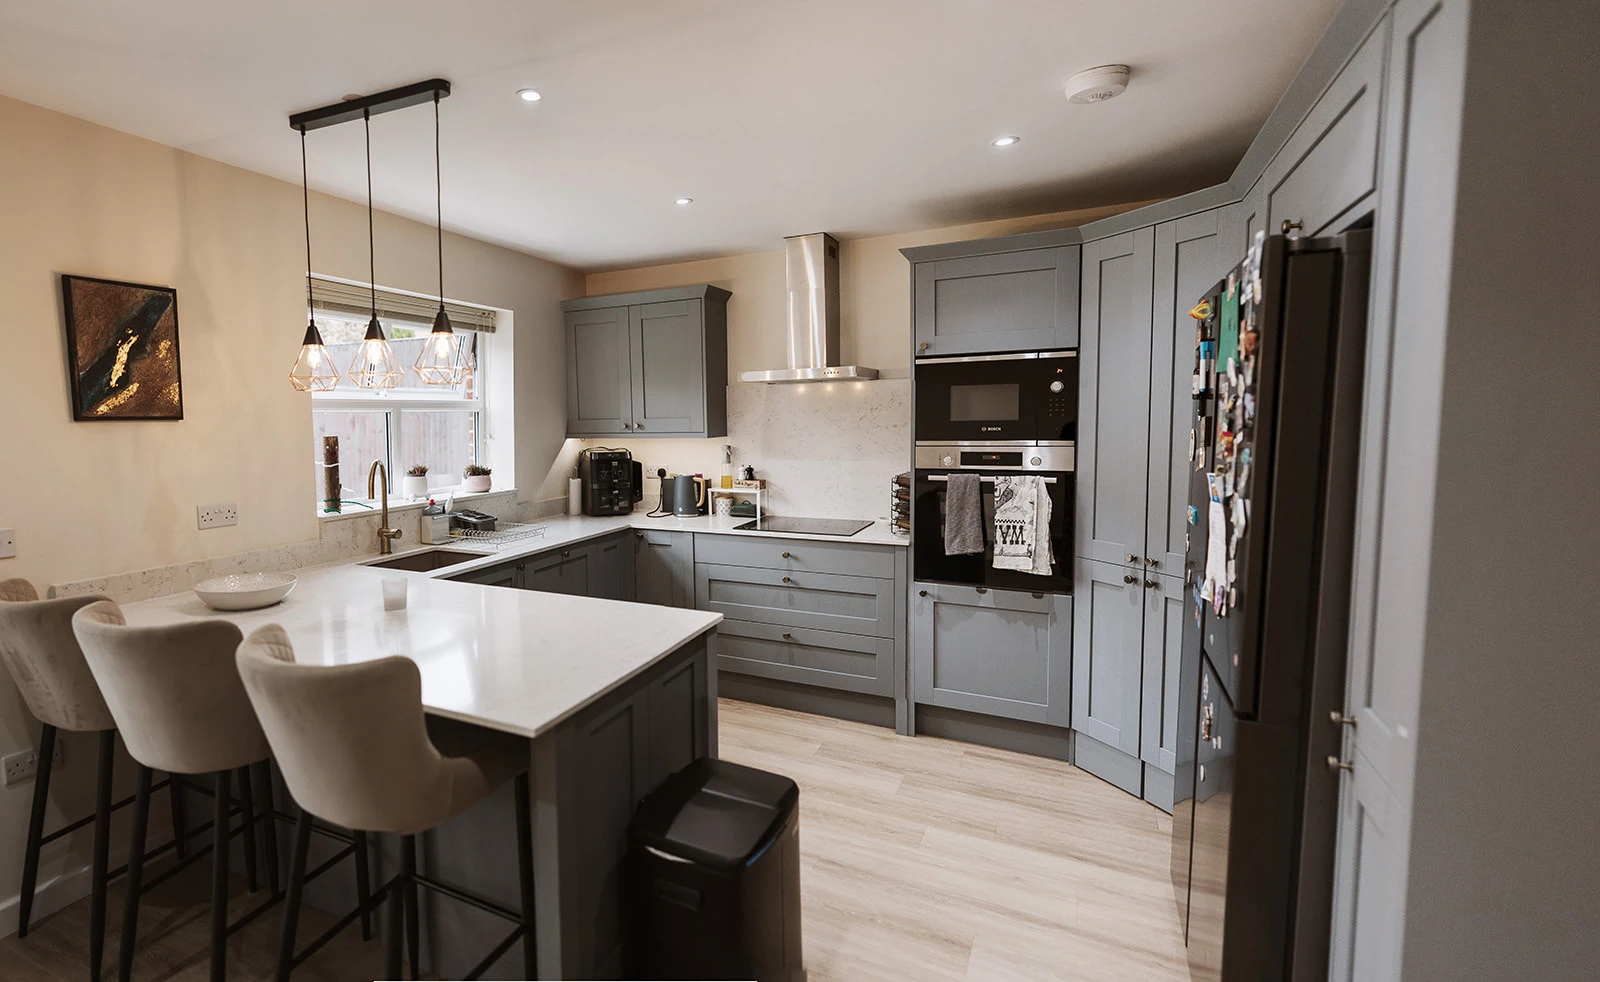
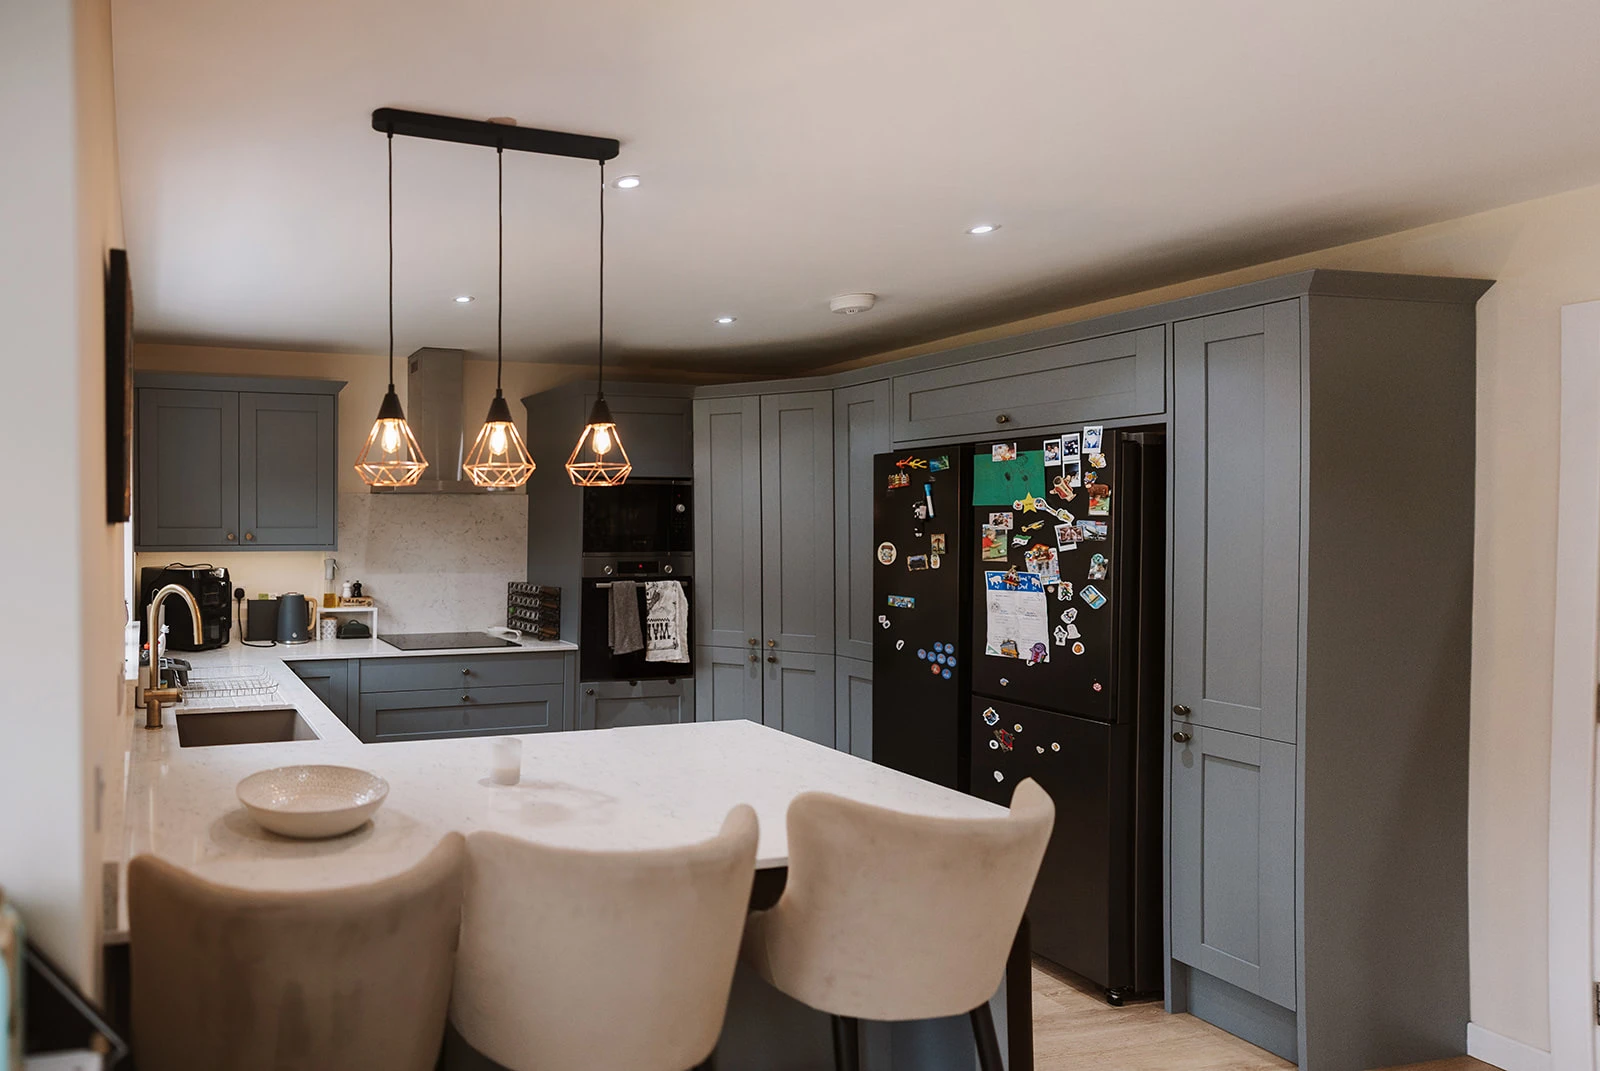
The result is one practical, sociable space where they can cook and keep an eye on the children at the same time. You can see every stage, from the bare walls to the finished kitchen, in our project gallery.
If you are planning something similar, our house renovations and modernisation page explains how we run whole-house and room-by-room jobs.
Is the wall load-bearing?
Assume it might be until someone qualified has checked. Clues that a wall is load-bearing include floor joists running across it (look in the loft or under the floorboards upstairs), a wall directly above it on the next floor, or a wall that runs through the middle of the house front to back.
None of those clues is proof. A structural engineer confirms whether the wall carries load and, if it does, calculates the size of steel beam and the supports it needs. Building control will ask for those calculations.
Do you need planning permission?
Usually not. The Planning Portal says you "should not need to apply for planning permission for internal alterations" (Planning Portal).
The exception is a listed building, where any internal alteration needs listed building consent. Flats can also have restrictions in the lease.
Do you need building regulations approval?
For a load-bearing wall, yes, always. Building control checks the beam size, the padstones or supports it sits on, and that the steel has the fire protection it needs (usually fire-rated plasterboard).
For a non-load-bearing wall, often not, as long as removing it does not affect fire escape routes, ventilation, drainage or electrics (Planning Portal). In practice, a kitchen wall often affects at least one of those, so check before you start.
Building notice or full plans?
There are two ways to apply to your council (gov.uk):
- Building notice: you can start two days after submitting. There are no plans to approve, and the inspector checks the work as it goes. This suits straightforward knock-throughs, and it is how we ran the family kitchen above.
- Full plans: drawings are approved before work starts, with a decision within five weeks (or two months by agreement). This is better for complex structural work or larger renovations.
Leeds City Council charges £450 including VAT for internal alterations costing up to £5,000, or £650 (full plans) and £750 (building notice) for work costing £5,000 to £20,000. If work was done without approval, regularising it later costs more (Leeds City Council). York and North Yorkshire set their own fees.
Fire safety: the part most guides skip
In a typical two-storey house, the hallway and stairs are the escape route from the bedrooms. Knock the kitchen through into the hall and a kitchen fire can block that route.
Building regulations (Approved Document B) expect the escape route to stay protected. Depending on the house, the usual fixes are:
- Keeping a fire-resisting partition or glazed screen between the open-plan room and the stairs
- Fitting a sprinkler system
- Making sure upstairs habitable rooms have escape windows
Also watch for accidentally creating an inner room, a room you can only leave through another room. Building control will look at this, which is one more reason to get the layout agreed before the wall comes down.
Do you need a party wall agreement?
Only if the work involves the wall you share with your neighbour. Cutting into a party wall to seat the end of a steel beam is covered by the Party Wall Act. You must serve notice at least two months before starting, and your neighbour has 14 days to respond (gov.uk party wall guidance). Most internal knock-throughs in a detached house don't need one.
How much does knocking through cost?
Rough prices only. These are national guide figures from the sources linked, not our prices. Every house is different, so we quote after a site visit.
| Item | Rough cost | Source |
|---|---|---|
| Remove a non-load-bearing wall (1m to 4m) | £800 to £1,750 | MyJobQuote, Sep 2026 |
| Remove a load-bearing wall with steel (1m to 4m) | £1,000 to £3,000 | MyJobQuote, Nov 2026 |
| Structural engineer's calculations and drawings | £300 to £900 | MyJobQuote, Nov 2026 |
| Building control (Leeds, up to £5k of work) | £450 inc VAT | Leeds City Council |
| Replaster a medium room | £600 to £850 | MyJobQuote, Sep 2026 |
Other guides put larger load-bearing openings well above this, especially wide openings needing longer steels or new supports down to the foundations. On top of the wall itself, allow for:
- Bricking up old doorways to create usable wall space
- Moving radiators, sockets, switches and lighting
- New flooring running through the whole room, since the old floors rarely match
- The new kitchen, which is usually the biggest single cost
- Making good and decorating
What's involved, step by step
- Site visit and quote. We look at the wall, the floors above and below, and what you want the room to do.
- Structural engineer. If the wall is load-bearing, the engineer sizes the steel and its supports.
- Building control. We submit a building notice or full plans and book inspections.
- Temporary support. Props and needles hold the structure above while the wall comes out.
- Steel in. The beam goes in on padstones, is packed tight, and is checked by the inspector.
- Making good. Old doorways are bricked up, the steel is boxed in with fire-rated board and the room is replastered.
- Services and fit-out. Electrics, plumbing, heating, flooring and the new kitchen.
- Sign-off. Building control issues the completion certificate. Keep it, because you will need it when you sell.
The structural work is usually a matter of days. It is the kitchen, plastering and finishing that set the overall timescale.
Knocking through into the garage
An integral garage is often the easiest place to find extra space in houses across Leeds, Wetherby, Harrogate and Horsforth, whether for a utility room, a bigger kitchen or a playroom. It comes with a few rules of its own:
- Fire separation. The wall and door between an integral garage and the house are there to stop a fire spreading. If you only convert part of the garage, the new dividing wall needs 30 minutes' fire resistance, and the door into any remaining garage needs to be a self-closing fire door (NHBC Standards).
- Floor level and damp. Garage floors usually sit lower than the house. The floor needs raising and insulating, with the damp-proof membrane lapped into the wall's damp-proof course (LABC; Planning Portal).
- Insulation. Walls, floor and roof need bringing up to current standards to count as a habitable room.
- Building control. Converting a garage into living space needs approval. Leeds charges £450 including VAT for a garage conversion to a habitable room.
On the family kitchen above, we built a utility area with a sink into part of the garage. It took the washing machine and dryer out of the new kitchen and made good use of space that was only collecting clutter.
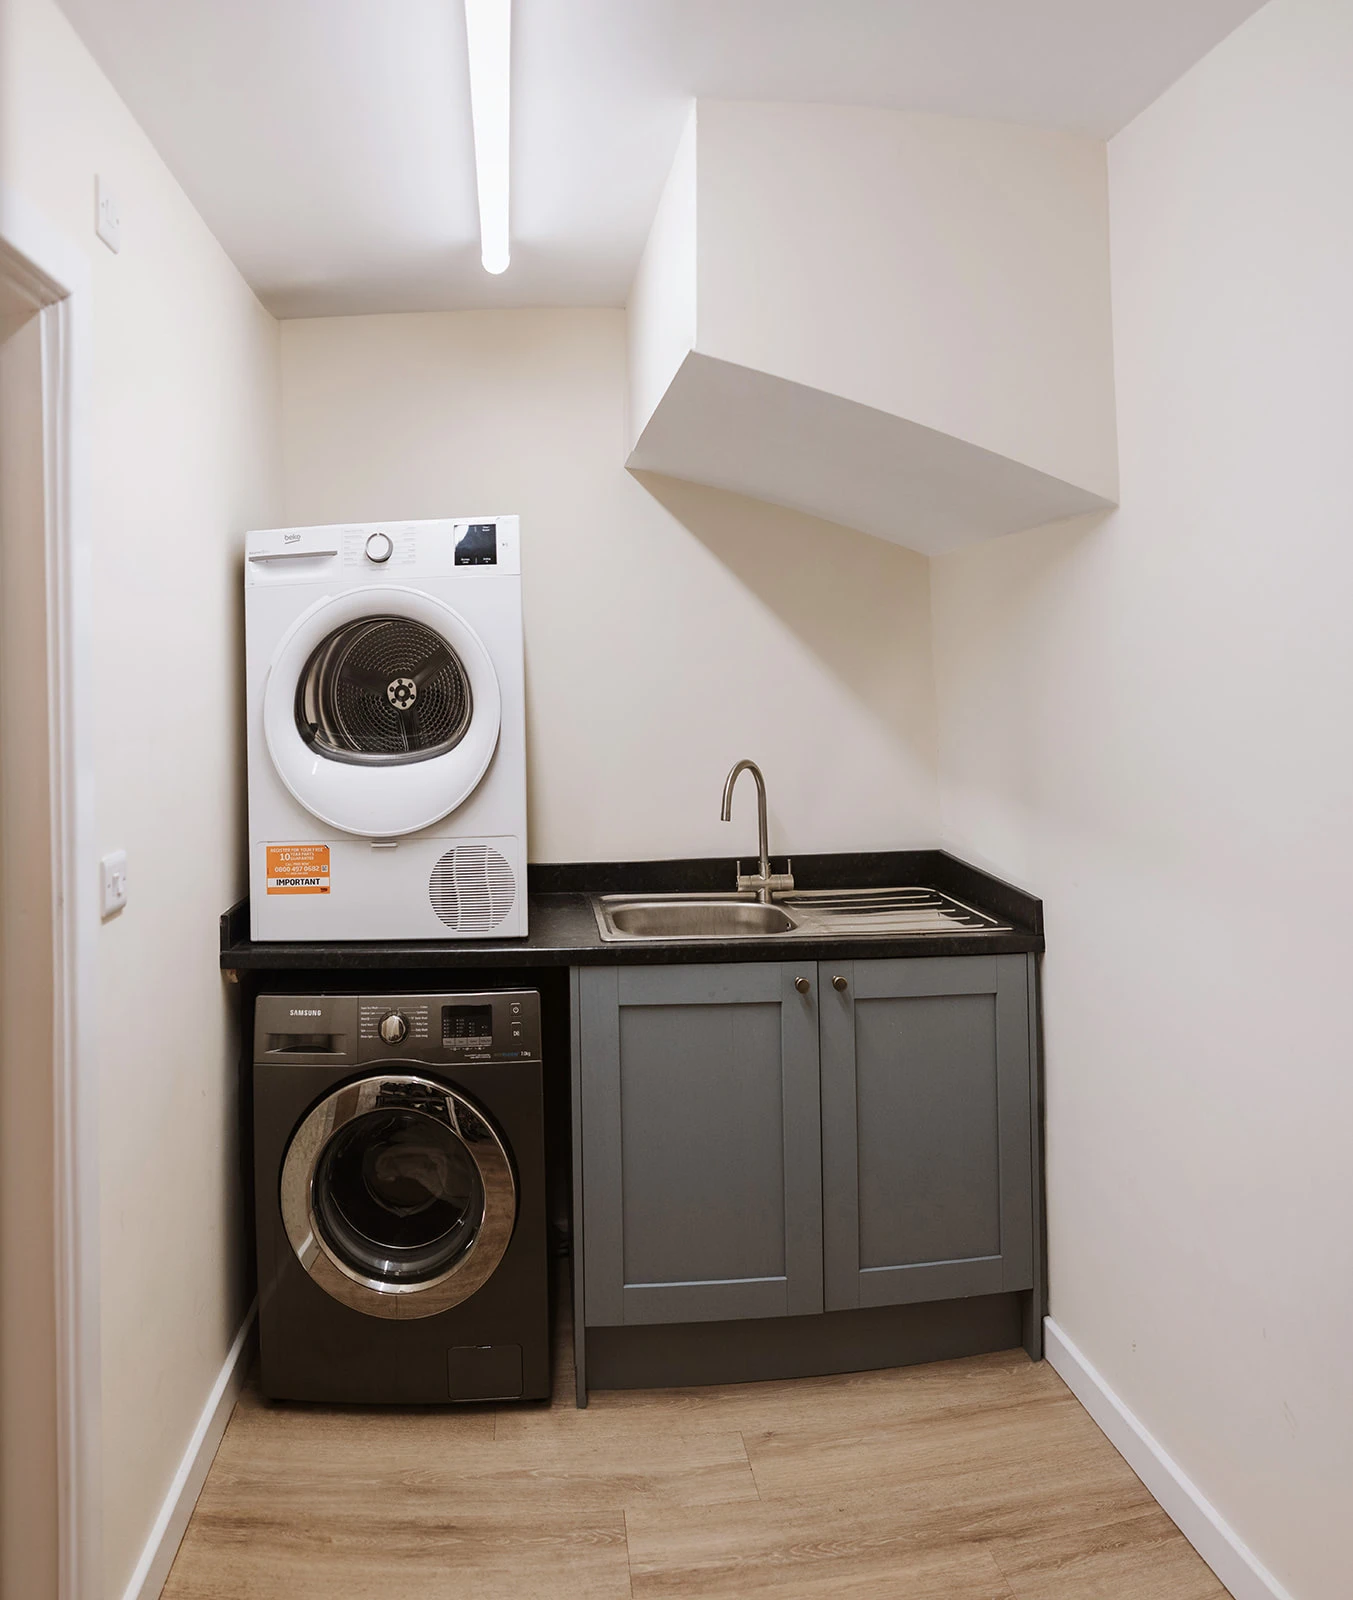
If you are weighing up a full garage conversion against an extension or garden room, see our guide: extension, garage conversion or garden room?
Is open-plan right for your house?
Open-plan suits family life: you can cook, eat and keep an eye on the children in one room, and light from the back of the house reaches the front. It is less good if you need quiet rooms, or if the house is hard to heat.
A broken-plan layout, using a wide opening, a half-height wall or glazed doors, keeps some separation and can make the fire-safety side simpler.
FAQs
Do I need planning permission to knock down an internal wall?
Not usually. Internal alterations don't need planning permission unless the house is listed, in which case you need listed building consent. Flats may also have restrictions in the lease.
Do I need building regs to remove a load-bearing wall?
Yes. Removing a load-bearing wall always needs building regulations approval, including a structural engineer's calculations for the steel. Many straightforward knock-throughs are done under a building notice, which lets work start two days after submitting.
How much does it cost to knock through a wall?
National guides put a non-load-bearing wall at roughly £800 to £1,750 and a load-bearing wall with a steel at roughly £1,000 to £3,000, plus engineer and building control fees. Bricking up doorways, replastering, flooring and a new kitchen add to the total, so get a quote based on the whole job.
Will I be able to see the steel beam?
Usually not. The steel is boxed in with fire-rated plasterboard and plastered, so it reads as a neat bulkhead across the ceiling. Where headroom allows, it can sometimes sit within the depth of the ceiling for a flush finish.
Can I knock through into my integral garage?
Yes, and it is a popular way to add a utility room or extend a kitchen. The work needs building regulations approval, with fire separation from any remaining garage, a raised and insulated floor and proper damp-proofing.
Thinking of opening up your home?
We have been building and modernising homes across Yorkshire for over 30 years and are registered with the Federation of Master Builders. We handle the engineer, building control and every trade, so you deal with one person.
As one of our customers put it after we renovated her whole bungalow: "Gordon and his team completed a full renovation of my bungalow. New kitchen, bathroom, heating, re wiring etc. He organised everything in great detail."
Get a free quote, or see our house renovations and kitchens pages.