A garage conversion is usually the cheapest way to add a proper room, at roughly £8,000 to £20,000 for a single garage. A garden room gives you a separate space away from the house for roughly £13,000 to £20,000 in the North. An extension costs the most, typically £40,000 to £56,000 for 20m², but adds the most space and value.
Which is right comes down to what the room is for, how much space you have and whether you can give up the garage. Below we compare all three on cost, planning, building regulations, build time and value, using national guide prices and jobs we have built across Leeds, York, Harrogate and Wetherby.
The three options at a glance
| Single-storey extension | Garage conversion | Garden room | |
|---|---|---|---|
| Rough cost | £40,000 to £56,000 for 20m² | £8,000 to £20,000 (single integral or attached) | £13,000 to £20,000 (insulated, in the North) |
| Time on site | 10 to 14 weeks | A few weeks | A few weeks |
| Planning permission | Often permitted development, within size limits | Not usually, if the work is internal | Often permitted development, within height and position limits |
| Building regulations | Always | Always, for a habitable room | Usually not under 15m², unless you sleep in it |
| Disruption to the house | High | Medium | Low |
| Best for | Bigger kitchens, open-plan living, extra bedrooms | Playrooms, offices, snugs, utility rooms, bedrooms | Home offices, gyms, studios, hobby rooms |
Prices are national guide figures from the sources linked below, not our quotes. Every house is different, so we price each job after a site visit.
How much does each option cost?
Single-storey extension
The HomeOwners Alliance puts a single-storey extension at £1,800 to £3,000 per m², which works out at roughly £40,000 to £56,000 for 20m² and £60,000 to £84,000 for 30m², before VAT, professional fees and the kitchen (HomeOwners Alliance, 2026). London sits at the top of that range and Yorkshire usually below it.
Foundations, steels, glazing and the roof make up most of the cost. A roof lantern, bi-fold doors or a vaulted ceiling add to it but transform the room.
Garage conversion
MyJobQuote's November 2026 figures put a single integral garage at £8,000 to £14,000, an attached garage at £10,000 to £20,000 and a detached garage at £20,000 to £31,000. They also note that Northern England is typically 10 to 20% cheaper than the national average (MyJobQuote, 2026). Homebuilding & Renovating suggests around £15,000 for a typical 16m² single garage, plus £500 to £1,000 in building control fees (Homebuilding & Renovating).
It is cheaper because the walls, roof and slab already exist. The money goes on insulating the floor and walls, filling in the door opening, windows, heating and electrics.
Garden room
For an insulated garden office built for year-round use, MyJobQuote gives £13,000 to £20,000 in the North, against £18,000 to £28,000 in London (MyJobQuote, 2026). You will see much lower prices online, but those are usually flat-pack log cabins without proper insulation, foundations or electrics.
Rough prices only. These are national guide figures to help you budget. The real cost depends on size, ground conditions, access and finish, so we give an itemised, no-obligation quote after we have seen the house. Get in touch for a quote.
Do you need planning permission?
Extensions. Many single-storey rear extensions are permitted development. An attached house can extend 3m at the rear (4m for a detached house), or up to 6m and 8m under the prior approval scheme. The extension can be no taller than 4m, and the eaves no higher than 3m within 2m of a boundary (Planning Portal). Side extensions in conservation areas need full planning.
Garage conversions. Planning permission is "not usually required, providing the work is internal and does not involve enlarging the building" (Planning Portal). The catch is newer estates: many have a planning condition that removes permitted development rights or says the garage must stay as parking. Check your property's planning history before you commit.
Garden rooms. An outbuilding is usually permitted development if it is single storey, has eaves no higher than 2.5m, is no taller than 4m with a dual-pitched roof (3m otherwise), and is no taller than 2.5m within 2m of a boundary. It cannot sit in front of the house, and outbuildings and extensions together cannot cover more than half the garden (Planning Portal).
Conservation areas and listed buildings. Permitted development rights are reduced in conservation areas and do not apply to listed buildings. On our patch this comes up most in Harrogate and Knaresborough, so we check the planning position before we quote. Gov.uk publishes the full technical guidance if you want the detail.
Do you need building regulations approval?
Extensions: always. Foundations, structure, insulation, drainage, fire safety and ventilation are all inspected by building control.
Garage conversions: yes, if it becomes a habitable room. The inspector checks the new wall where the door was, the insulated floor, ventilation, fire safety and escape windows. This is what makes a converted garage count as proper living space when you sell.
Garden rooms: usually not, if it is under 15m² and nobody sleeps in it. Between 15m² and 30m² it is still normally exempt if there is no sleeping accommodation and it is at least 1m from a boundary or built mainly from non-combustible materials (Planning Portal). Electrical work still has to meet Part P whatever the size.
We handle building control on every job, so the sign-off is in hand when you come to sell.
How long does each one take?
- Single-storey extension: usually 10 to 14 weeks from breaking ground on our jobs, plus time beforehand for drawings and approvals.
- Garage conversion: a few weeks for a straightforward single garage. MyJobQuote puts a single integral garage at 2 to 3 weeks.
- Garden room: a few weeks from groundworks to handover. Because it is a separate building, life in the house carries on as normal.
Which adds the most value?
An extension adds the most, because it adds the most floor area. Nationwide found that an extension adding a double bedroom and bathroom can raise a home's value by up to 24%, and that 10% more floor space adds roughly 5% (Nationwide research, October 2025).
A garage conversion signed off by building control adds usable living space at the lowest cost per m². On streets where parking is tight, though, losing the garage can put some buyers off (Homebuilding & Renovating).
A garden room is rarely bought for resale value. It makes sense when you need the space now, especially for working from home.
Which should you choose?
- You want a bigger kitchen or open-plan family space. Build an extension, or look at knocking through first. Removing one wall sometimes gives you the space you need for a fraction of the cost.
- You need a home office. A garden room gives you a proper commute down the garden and keeps work out of the house. A garage conversion works too if you don't want to go outside.
- You need an extra bedroom. A garage conversion or extension. Garden rooms are not meant for sleeping in without planning permission and building regulations approval.
- You need a playroom, snug, gym or utility room. A garage conversion is hard to beat on cost, as long as you can live without the parking.
- The garden is small or the garage is already part of the house. A garage conversion keeps your outdoor space.
From our projects
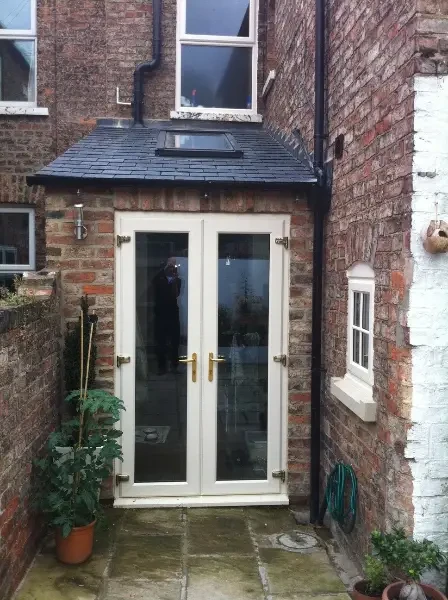
Courtyard extension, near York. A bespoke courtyard extension with a roof lantern and glazed door, built to bring natural light into a darker part of the house. See more extensions.
Vaulted gable rear extension, West Yorkshire. A new gable-ended rear extension built from the ground up, with twin roof windows and a vaulted ceiling.
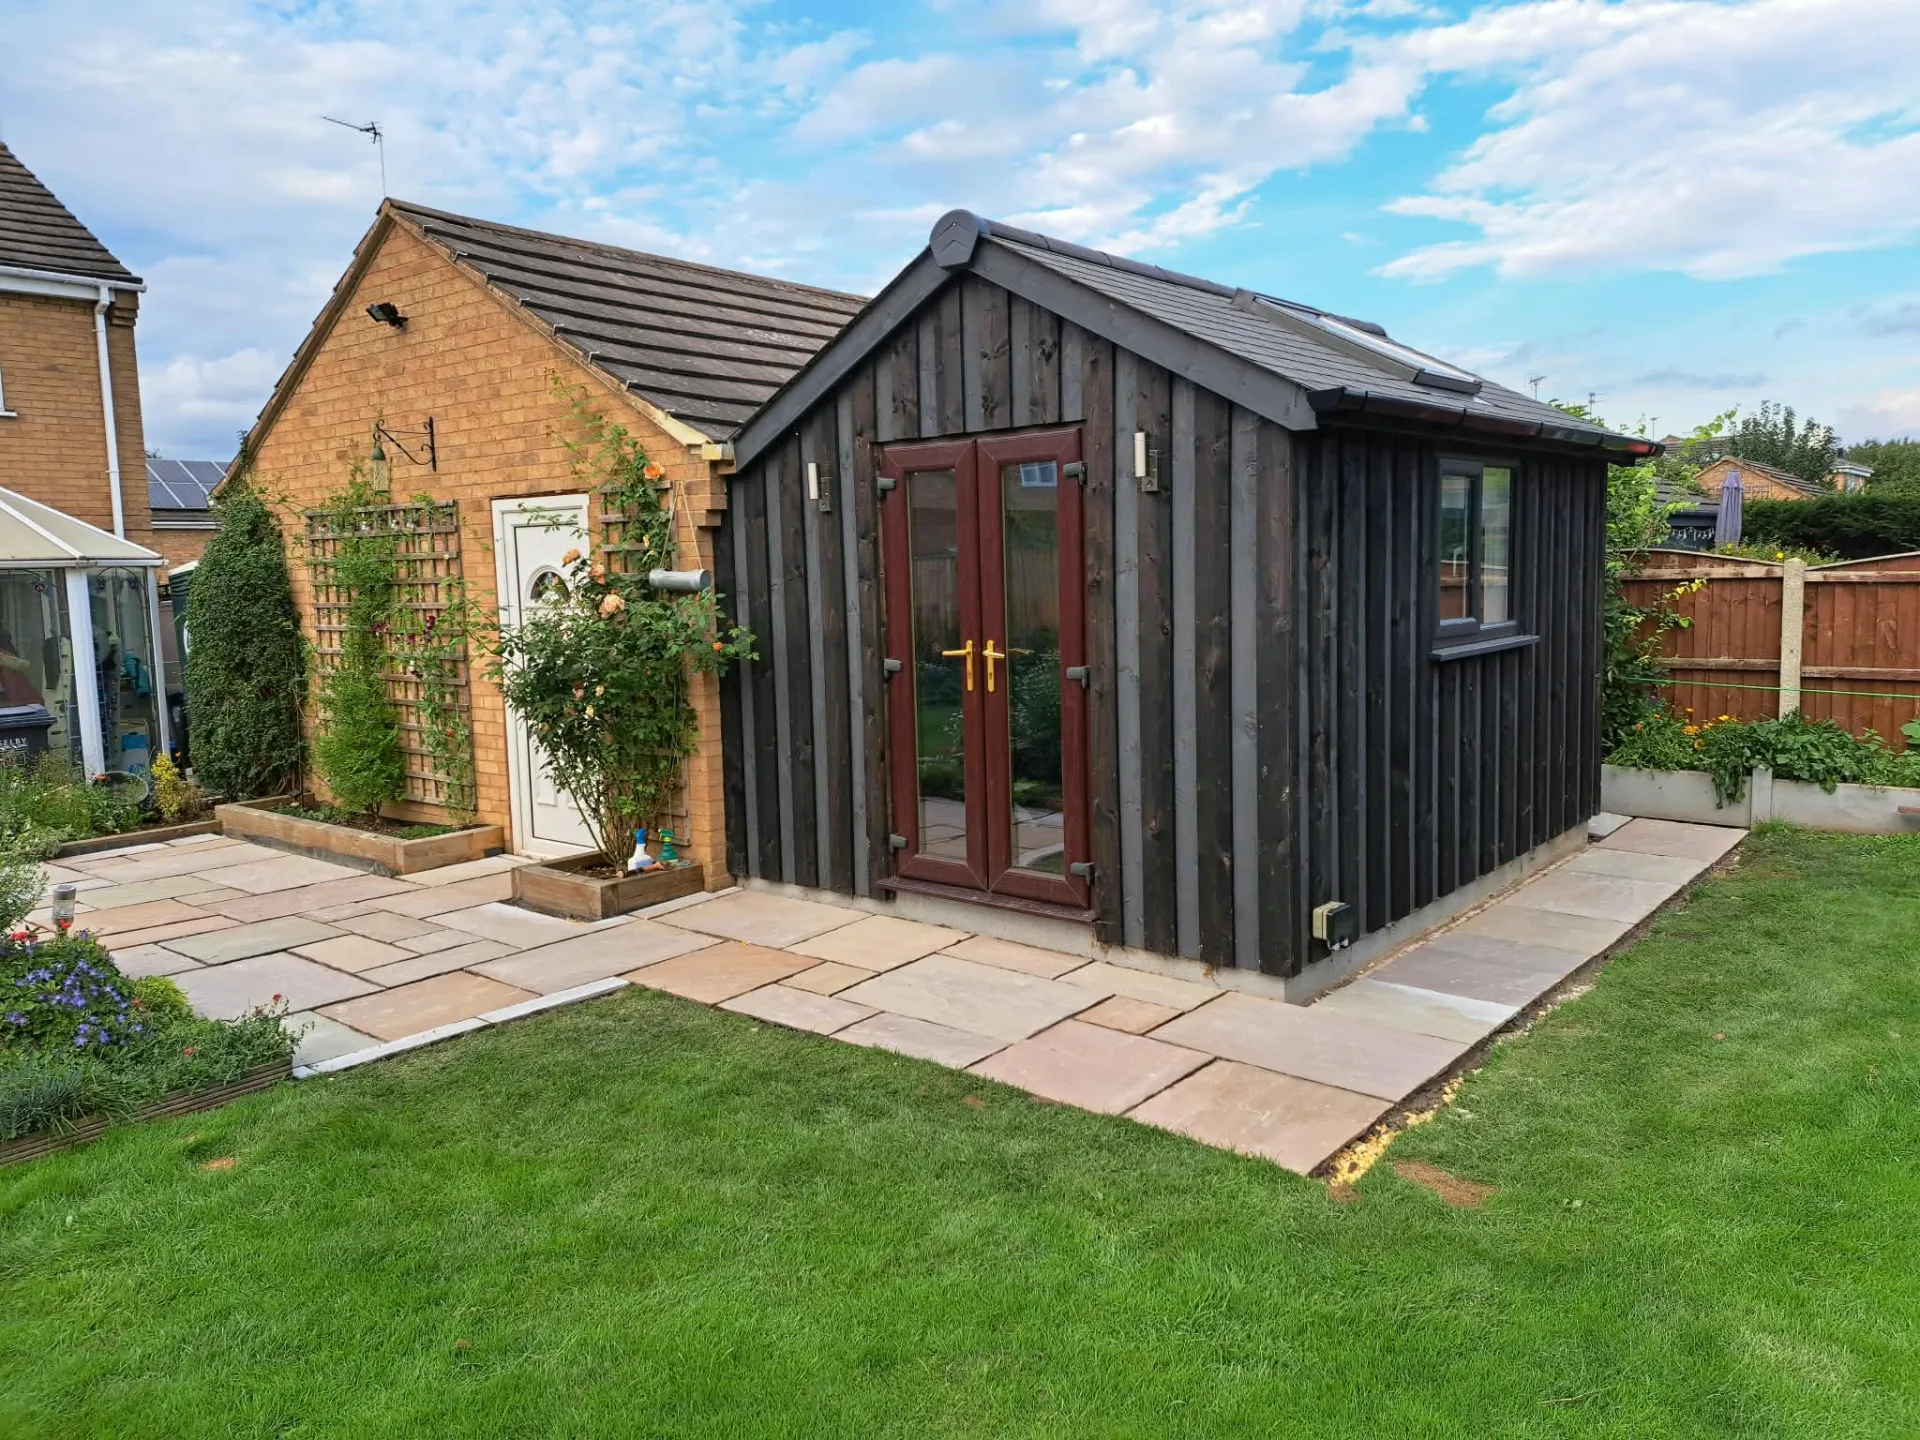
Black timber-clad garden room, West Yorkshire. An old aluminium greenhouse cleared away and replaced with a timber-clad garden room on insulated foundations, with a slate gable roof, French doors and a rooflight. It was plastered and fitted out as a year-round home office. See our garden rooms.
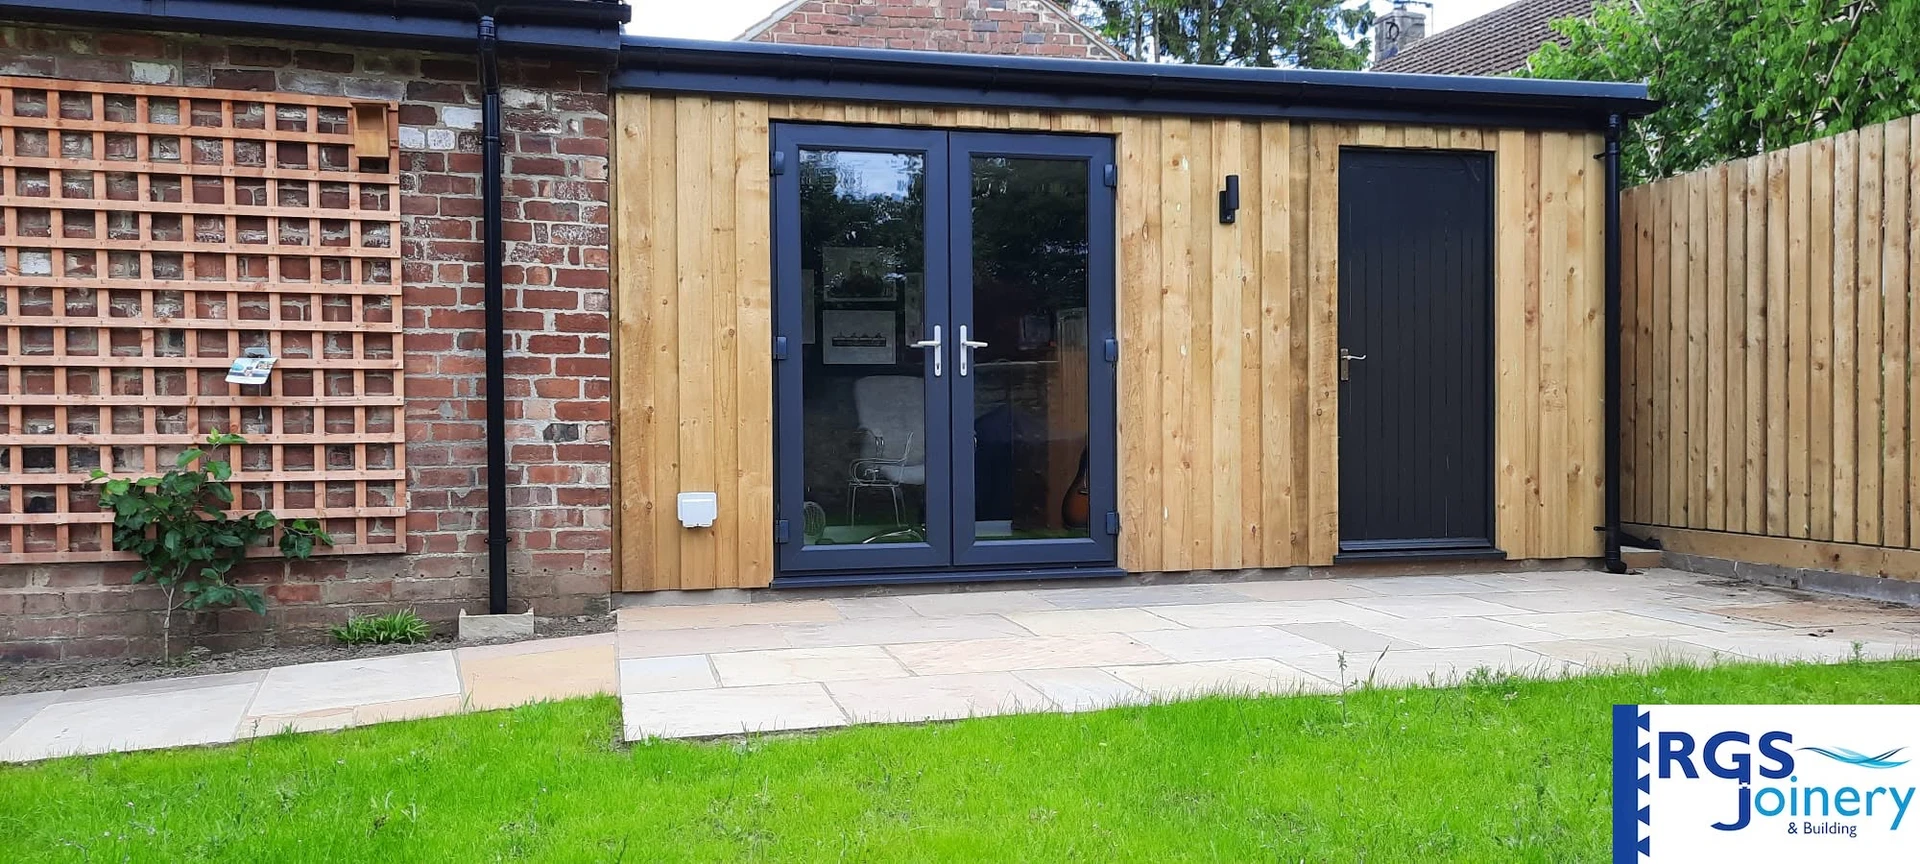
Outbuilding to garden room, near York. A courtyard storage outbuilding, complete with a derelict bakehouse oven, turned into a bright home office and entertainment space with bi-fold doors.
Garage to garden room, West Yorkshire. A disused garage stripped back and rebuilt as a fully insulated room, ready for use as a home office or separate living space. See our garage conversions.
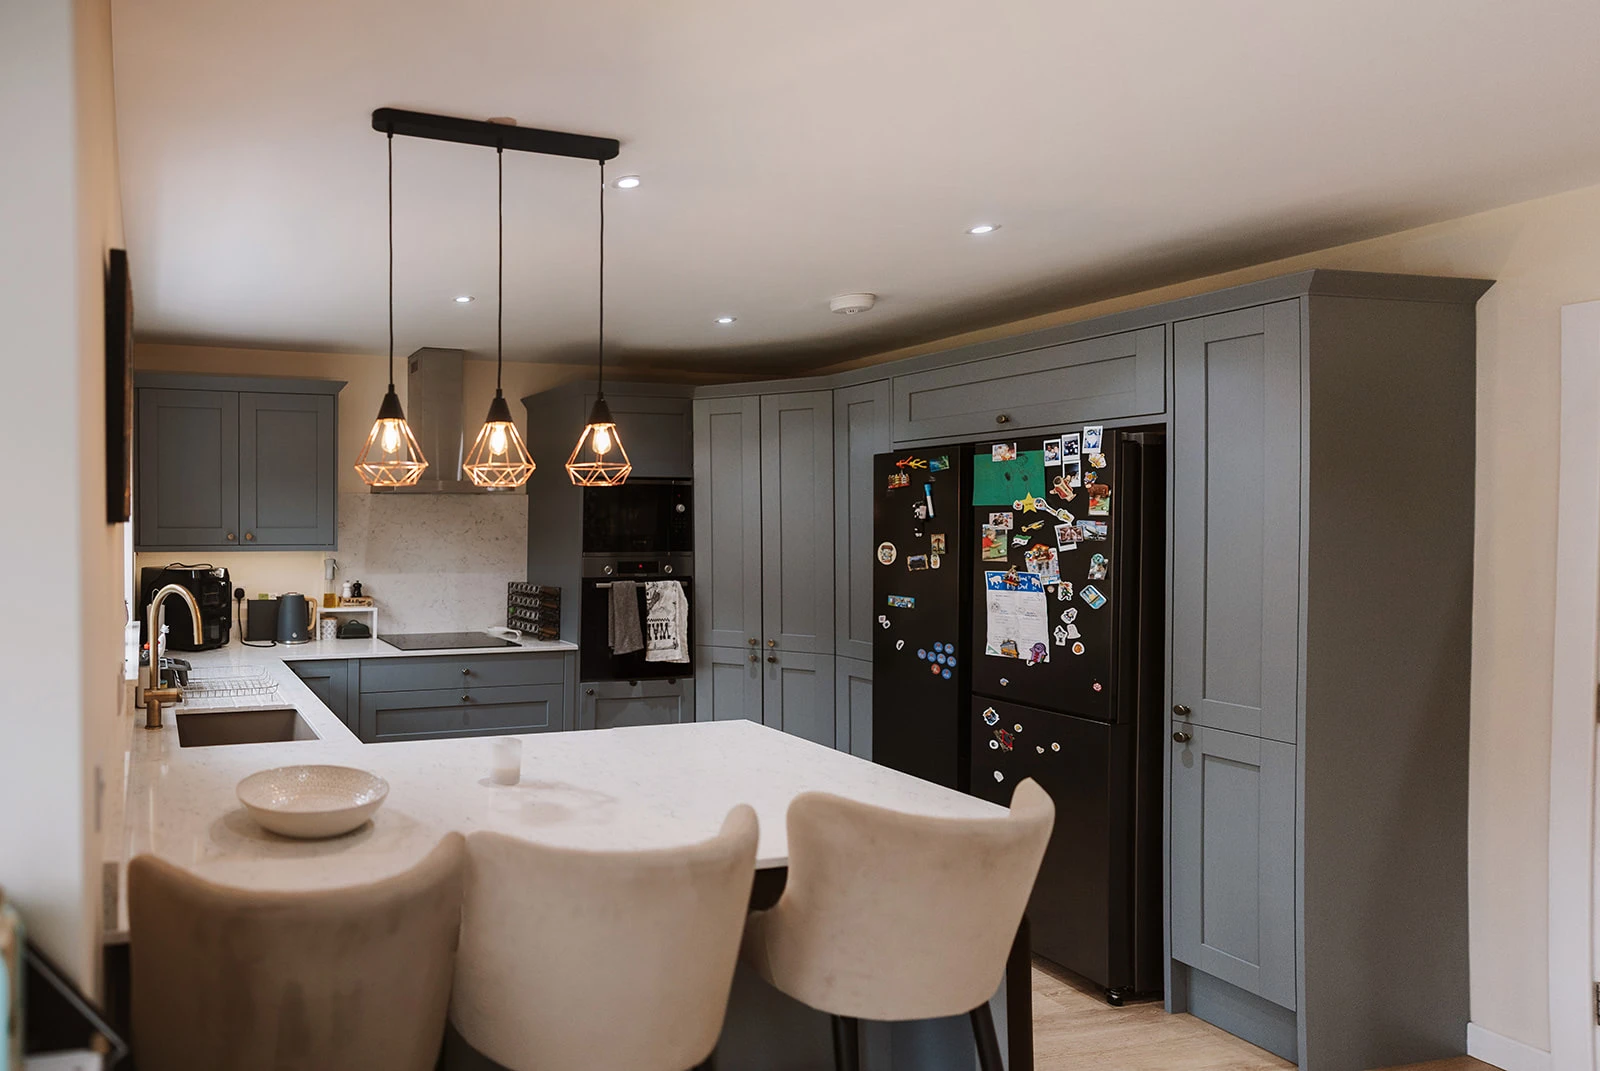
Utility room in part of a garage. On a recent open-plan kitchen job we also built a utility area with a sink into the family's garage. Converting part of a garage is a good halfway option if you want to keep some storage.
All of these are in our project gallery with before, during and after photos.
Things people often miss
- Check the deeds and planning history on newer houses. Permitted development rights are often removed on estates built in the last few decades.
- Look at the floor level in a garage. It is usually lower than the house, so the floor may need raising and insulating, with a damp-proof membrane.
- Plan heating and power early. Running a supply out to a garden room is far easier before the groundworks are finished.
- Think about light. Extensions can leave the room behind them darker. Roof lanterns and roof windows, like on the courtyard and gable extensions above, fix this.
FAQs
Is a garage conversion cheaper than an extension?
Yes, usually by a long way. A single garage conversion is typically £8,000 to £20,000 because the walls, roof and floor already exist, while a 20m² single-storey extension is more like £40,000 to £56,000 before VAT and fees.
Do I need planning permission for a garden room?
Usually not, if it is single storey, under 2.5m tall within 2m of a boundary, not in front of the house and covers less than half the garden. Conservation areas, listed buildings and some new-build estates have tighter rules, so check before you build.
Can you sleep in a garden room?
Not without the right approvals. Permitted development only covers outbuildings used for purposes incidental to the house, and any outbuilding with sleeping accommodation needs building regulations approval. A garage conversion or extension is the better route for a bedroom.
Does converting a garage need building regulations?
Yes, if it becomes a habitable room. Building control checks the new wall where the garage door was, the insulated floor, ventilation, fire safety and escape routes, and the sign-off certificate matters when you sell.
How long does a single-storey extension take?
On our jobs, usually 10 to 14 weeks from breaking ground, depending on size and specification. Allow extra time beforehand for drawings, any planning or prior approval, and building regulations.
Talk to us about your space
We have been building and fitting out homes across Yorkshire for over 30 years and are members of the Federation of Master Builders. If you are not sure which option suits your house, we will come and look, talk through what is possible and give you a clear, no-obligation quote.
Get a free quote or see our extensions, garage conversions and garden rooms pages.